WorkBay | Glendale 653 – 1,289 SF
7915 North Glen Harbor Boulevard, Glendale, Arizona 85307, United States

Company Overview
WorkBay is a small bay industrial operator based in Utah with locations expanding into Texas, offering move-in-ready flex warehouse units ranging from 500 to 3,000 square feet. Designed for contractors, tradespeople, e-commerce sellers, and creative businesses that have outgrown their garage or home setup, WorkBay units feature 12–26 foot ceilings, roll-up garage doors, private bathrooms, 3-phase power, and Wi-Fi. Lease terms run from month-to-month up to three years, with all units including 24/7 access, security cameras, waste pickup, and on-site management. WorkBay currently operates multiple parks across Utah’s Wasatch Front — including West Valley, Provo/Springville, and the Mountain View Corridor — as well as a Fort Worth, Texas location, positioning itself as a growth partner for small businesses that need professional, trade-ready space without the complexity of traditional commercial leases.
Property Overview
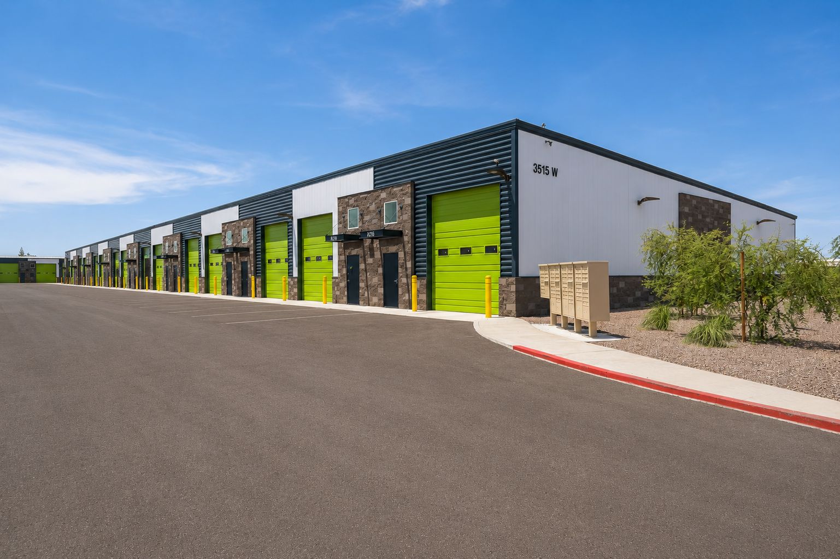
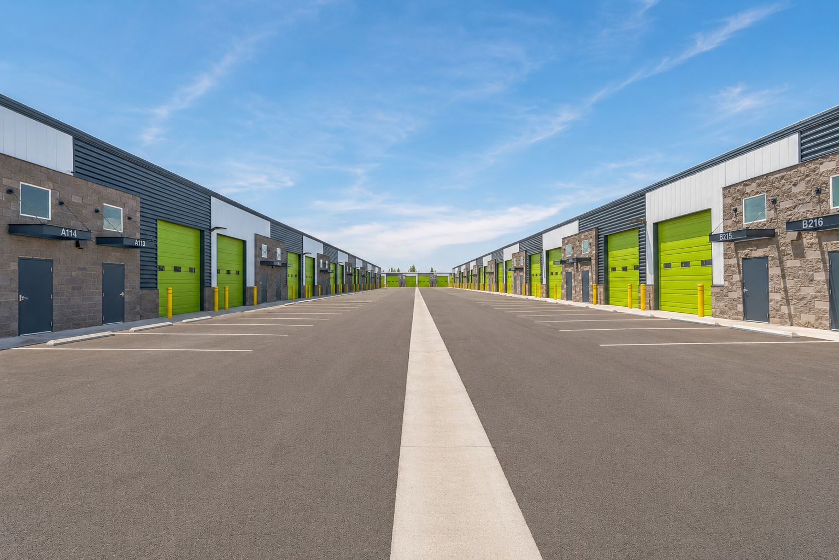
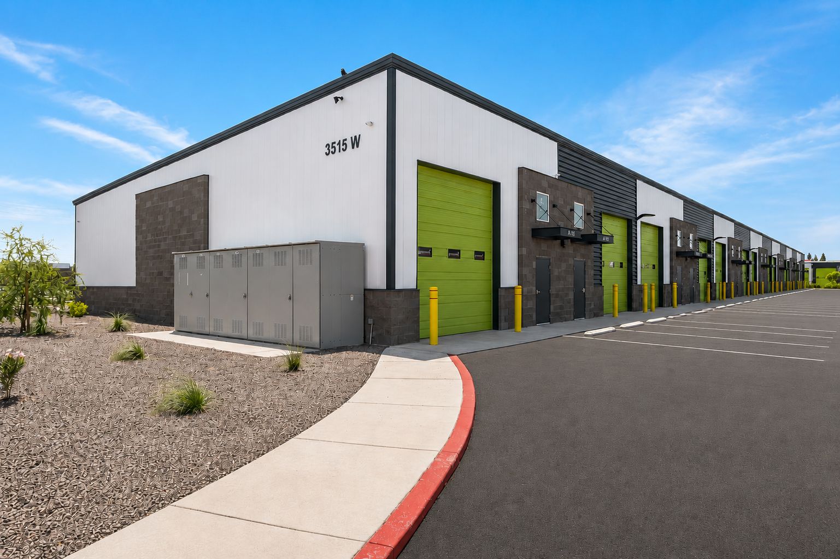
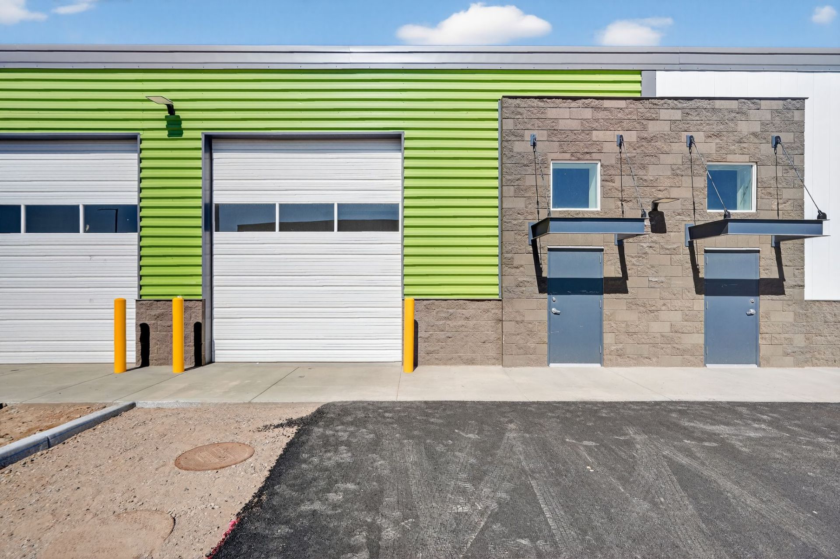
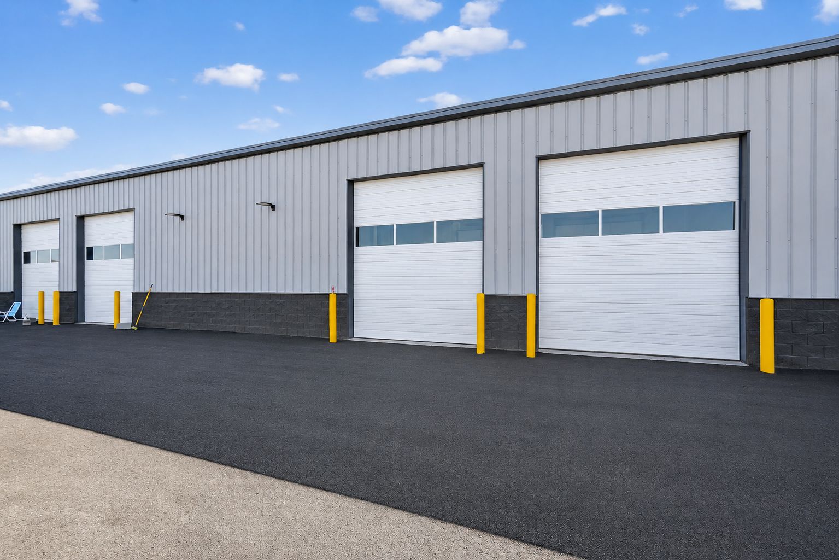
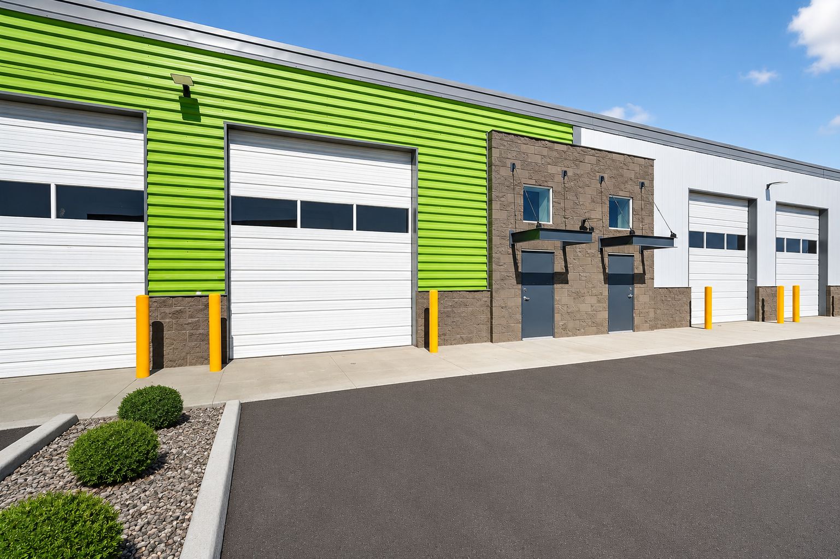
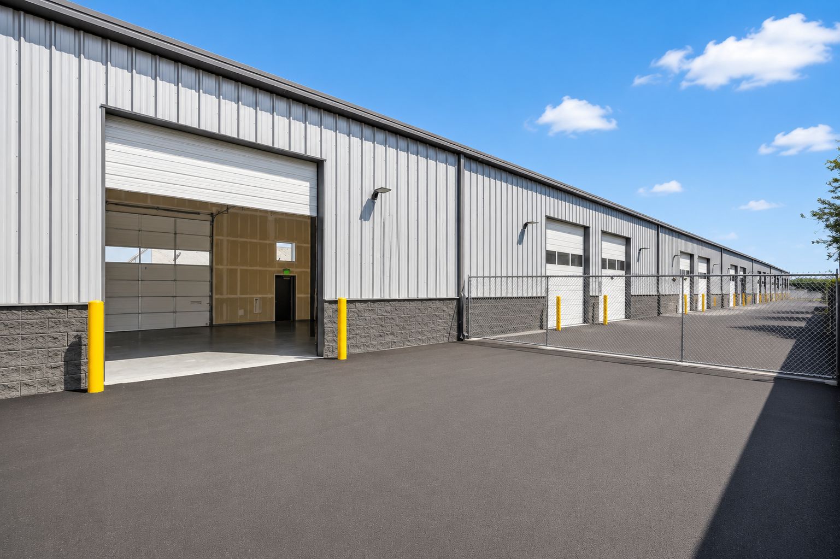
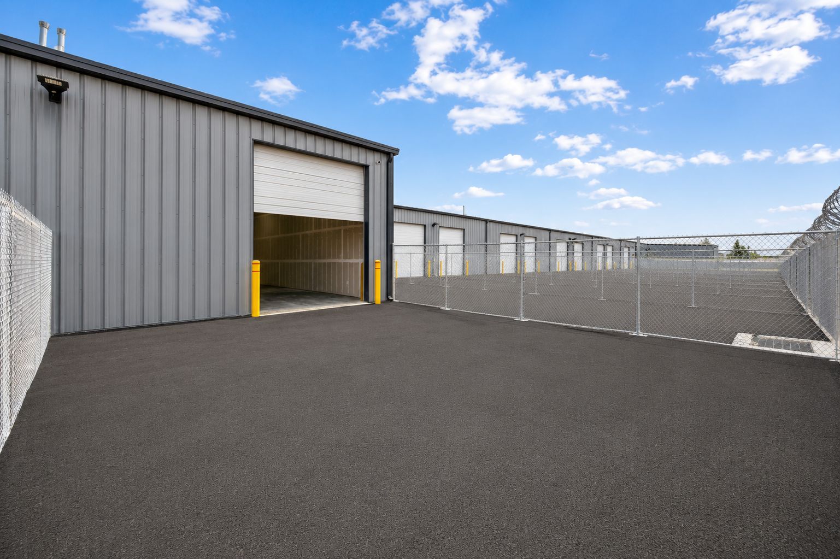
WorkBay Glendale is a professionally finished warehouse park at 7915 N Glen Harbor Blvd, located in Glendale’s established industrial corridor — minutes from Loop 101 and I-10, with easy access to Phoenix Sky Harbor International Airport and Downtown Phoenix. The location offers tenants fast connectivity across the Valley for daily operations, deliveries, and client visits. Units range from 653 to 1,289 square feet, making this location well-suited for auto shops, mechanics, contractors, e-commerce operators, and growing businesses that need a right-sized, professional workspace.
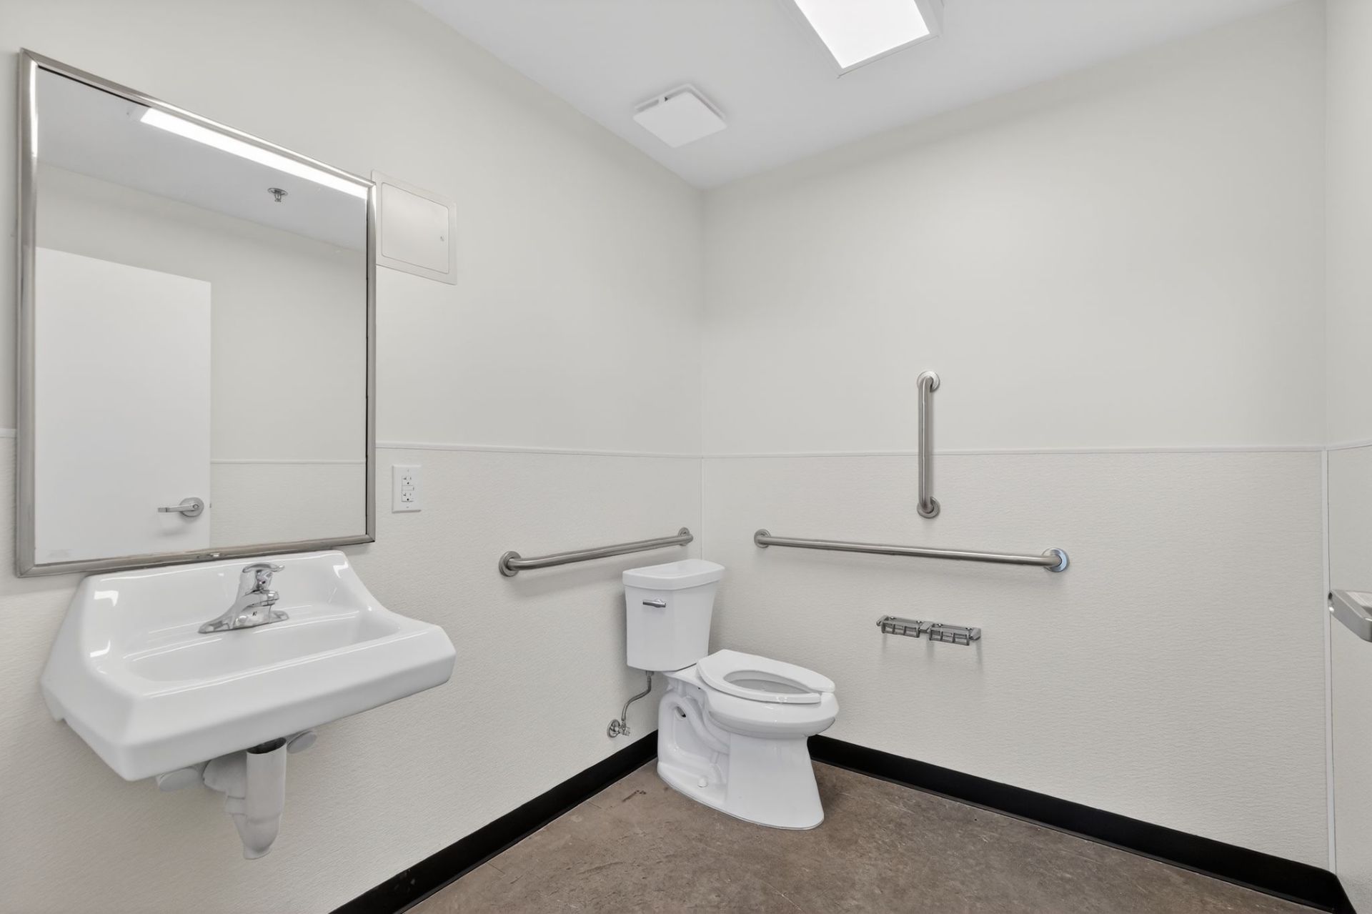
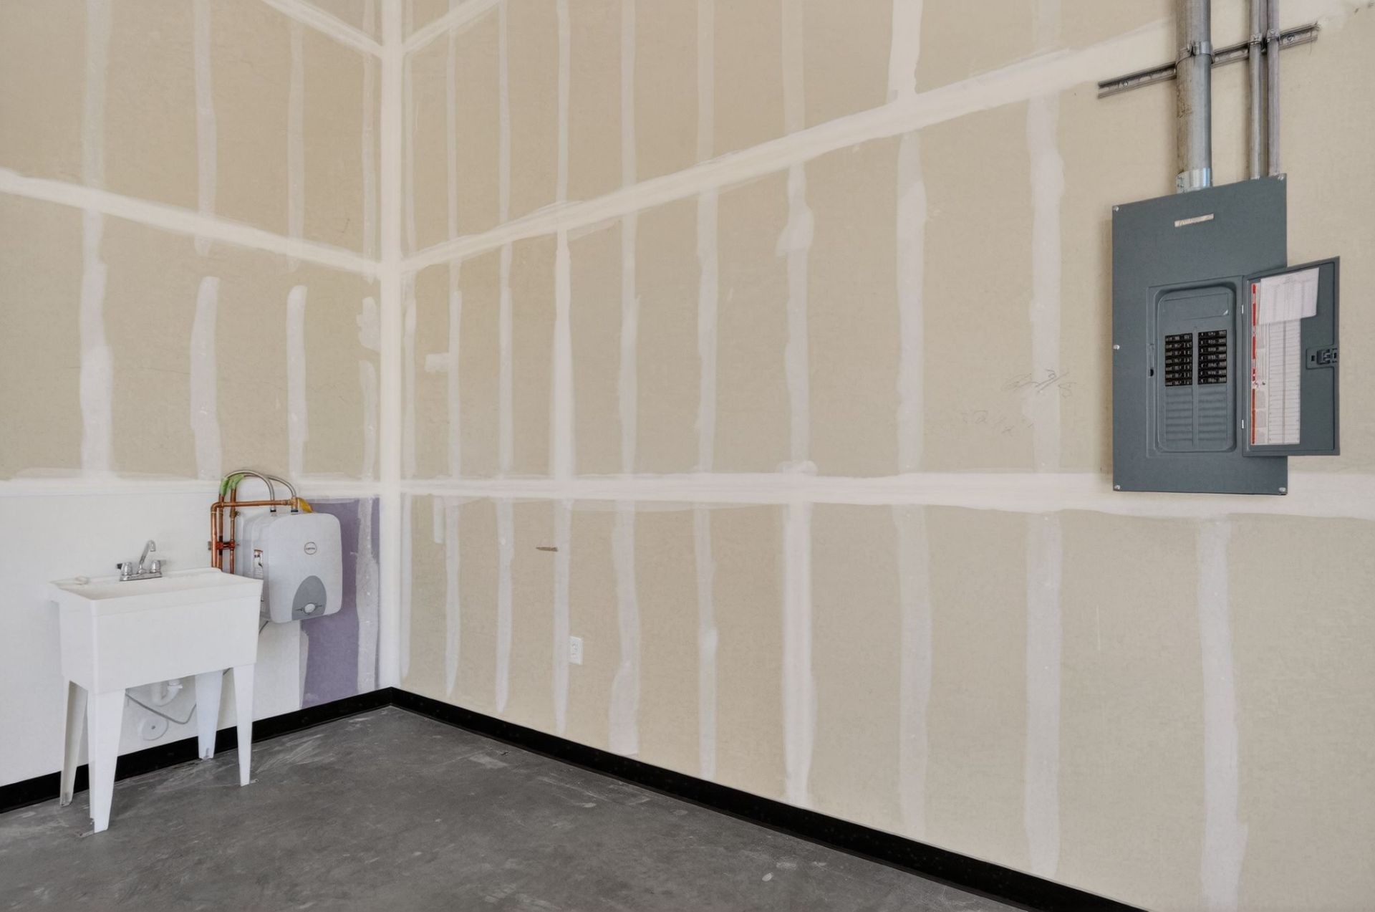
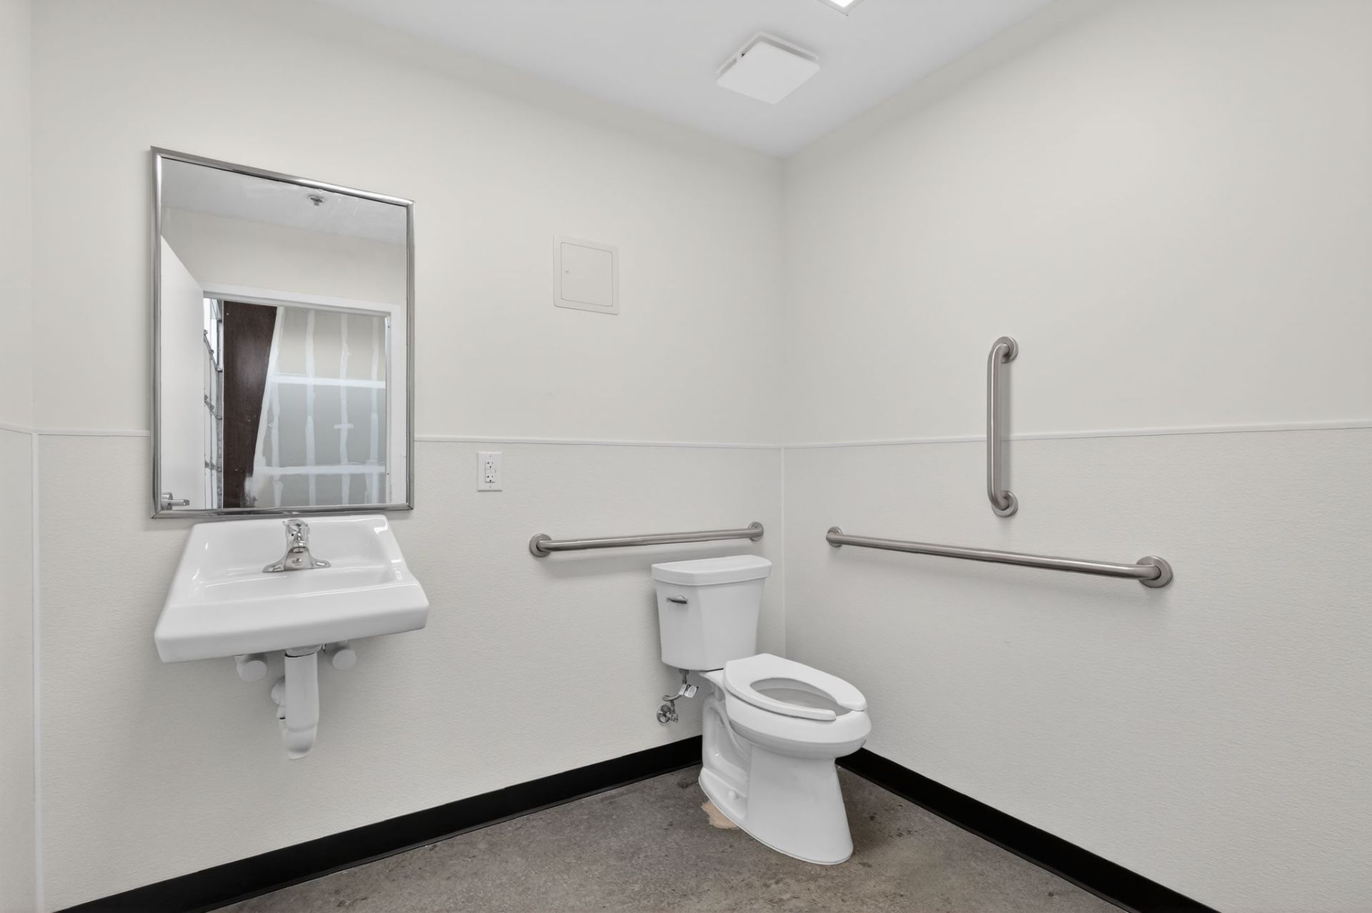
Units are move-in ready with same-day availability, and lease terms flex from month-to-month up to three years, with longer commitments at reduced rates. Select units include a private yard, ideal for outdoor storage, staging, or vehicle work. Units also include a private restroom, floor drain, and utility sink in select units, with community restrooms available on-site for all tenants.
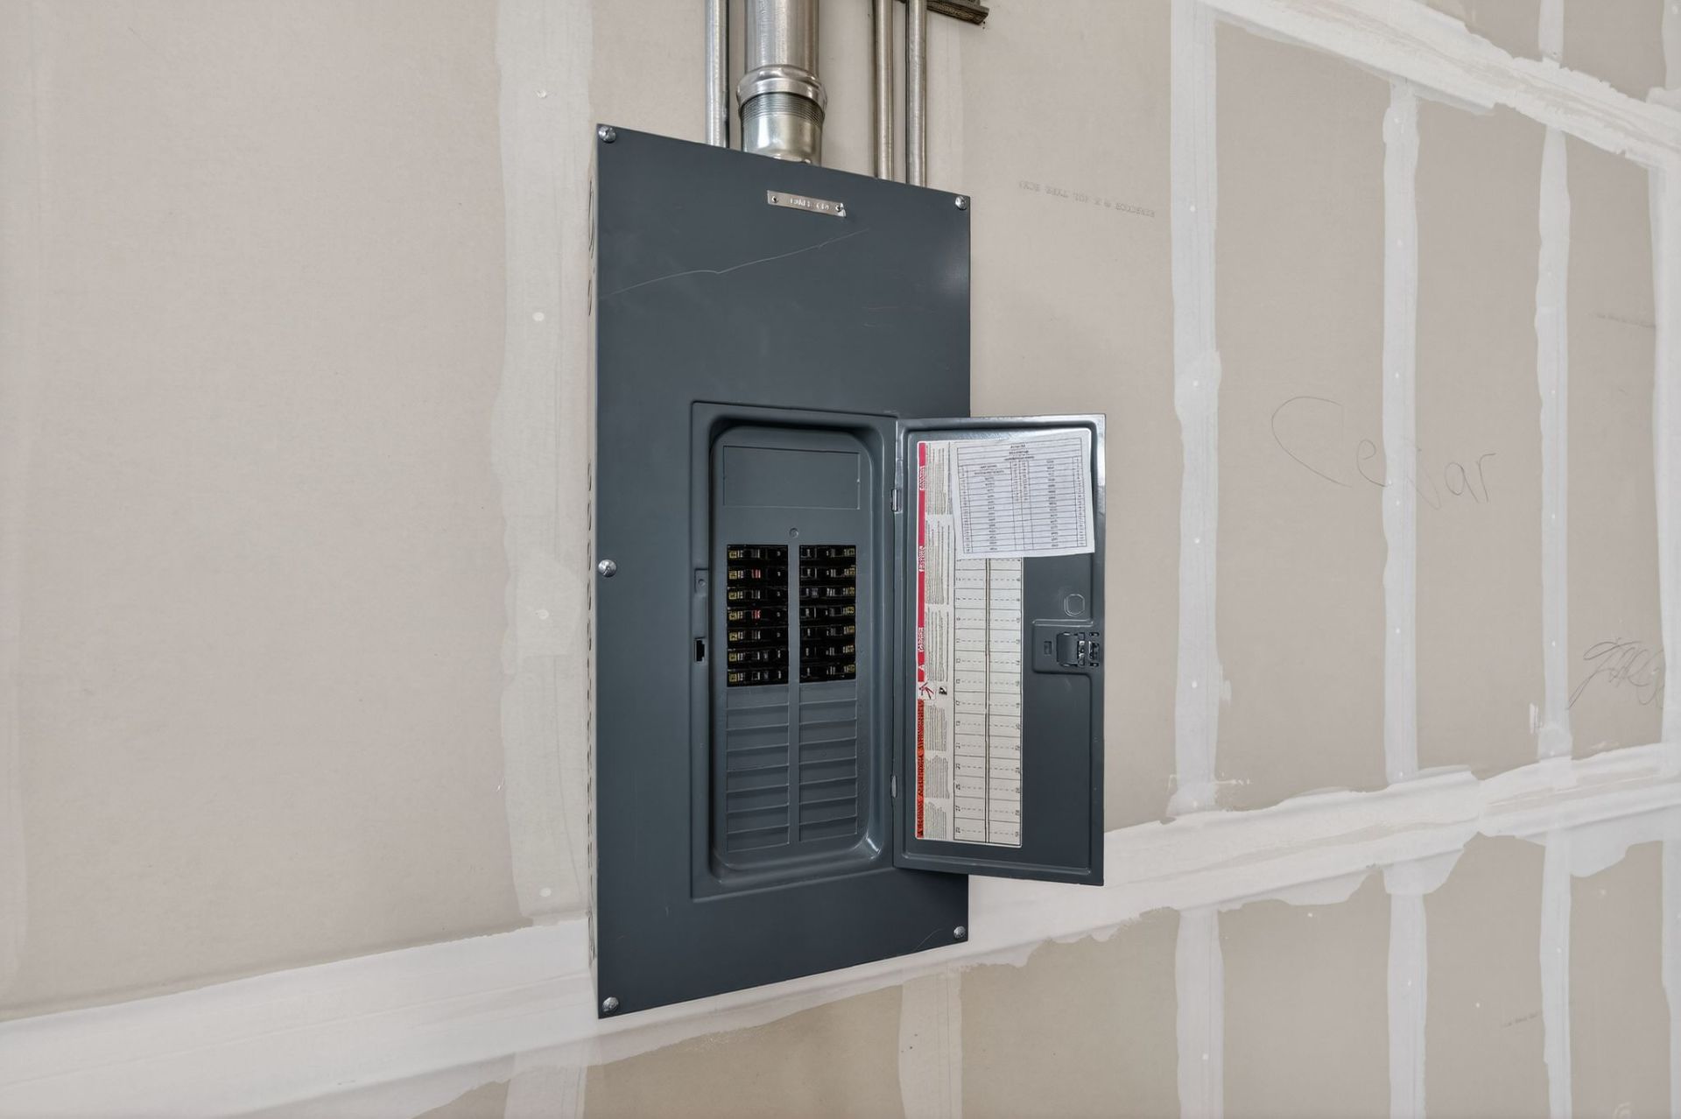
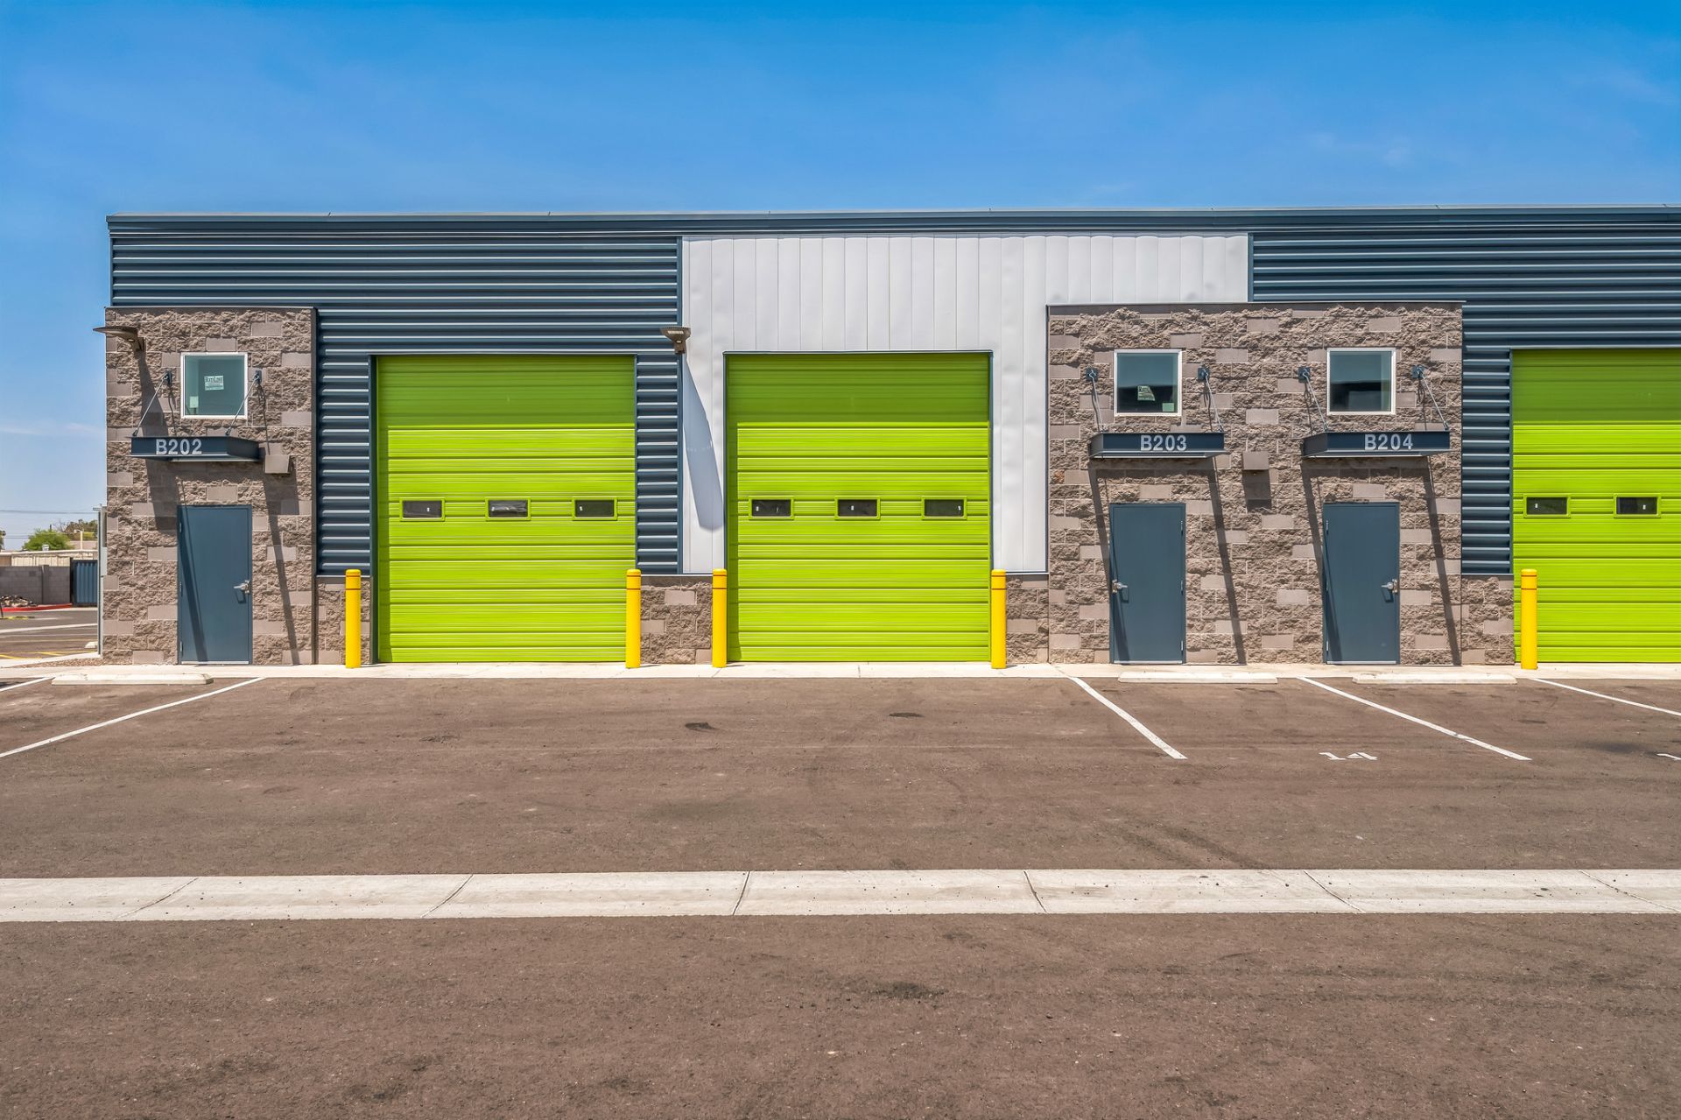
Every unit features 16′ ceilings with exposed ceiling detailing and natural light, plus an oversized 12′×14′ roll-up garage door for straightforward loading and equipment access. Pull-through access is available in select units. Units come equipped with heavy 3-phase power, supporting tools, machinery, and demanding equipment from day one.
The park is professionally managed on-site with 24/7 access, plus Wi-Fi-ready infrastructure (tenant responsible for service) and a professional mailable address (USPS mailbox). Automotive uses are welcome throughout the park, with mechanic uses welcome in select units.
Higlights
- Same-day move-in available — Get up and running fast, no long lead times
- Flexible terms: month-to-month up to 3 years — Scale your commitment to match your business
- Private yard (select units) — Extra outdoor space for storage, staging, or equipment
- Private restrooms, floor drains, utility sink (select units) — Dedicated facilities with added convenience for wash-down or drainage needs
- On-site community restrooms — Shared facilities available to all tenants
- 16′ ceilings, exposed ceiling, natural light — Bright, open workspace that feels less like a box, with plenty of vertical clearance
- 12’×14′ roll-up door, drive-up access — Easy clearance and loading for trucks, trailers, and equipment
- Pull-through access (select units) — Streamlined loading and unloading without backing in
- Heavy 3-phase power — Runs demanding machinery and equipment without a hitch
- On-site management, 24/7 access — Fast answers close by, with flexibility to work on your schedule
- Wi-Fi-ready infrastructure (tenant responsible for service) — Simple setup for your own internet provider
- Professional mailable address (USPS mailbox) — A legitimate business address for mail and deliveries
- Automotive uses welcome; mechanic uses welcome (select units) — Zoning-friendly for automotive and repair operations
Features
Local area map