ReadySpaces Mount Vernon | Warehouse Space for Lease | 250 E Sandford Blvd
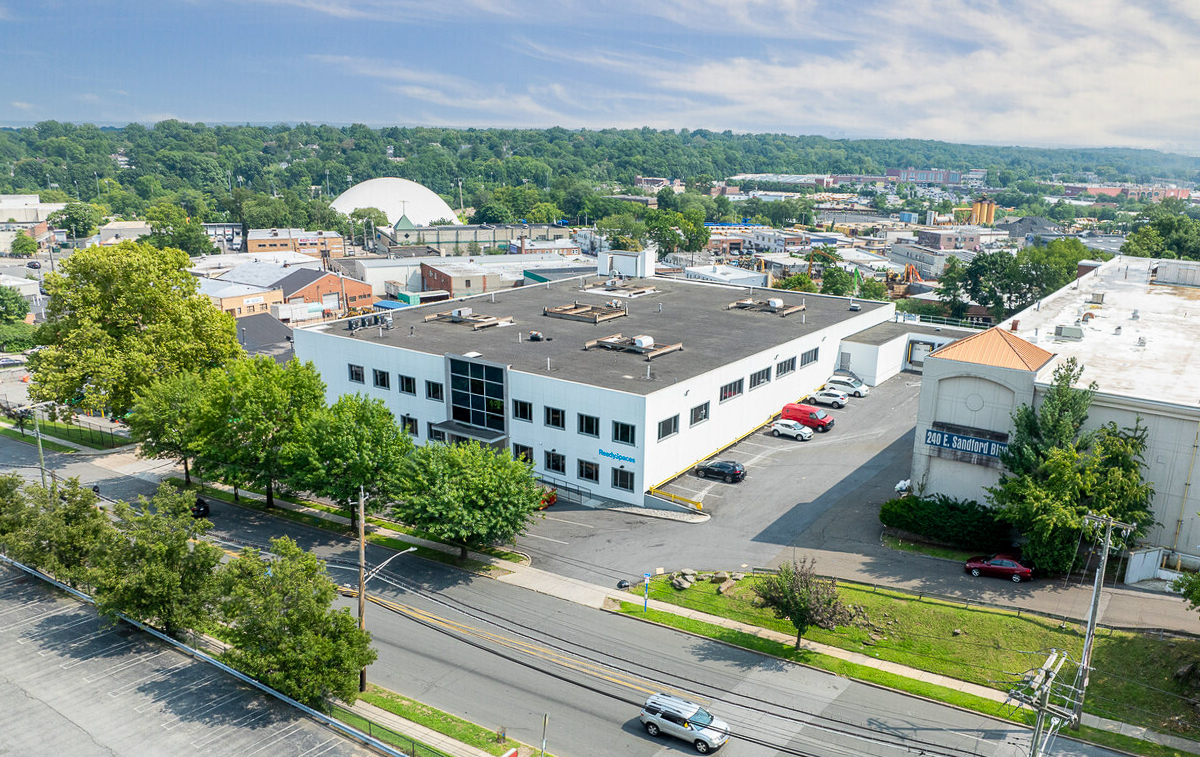
250 East Sandford Boulevard, Mount Vernon, New York 10550, United States

Company Overview
ReadySpaces provides flexible warehouse spaces that are perfect for small businesses, designed to be cost-effective and highly efficient.
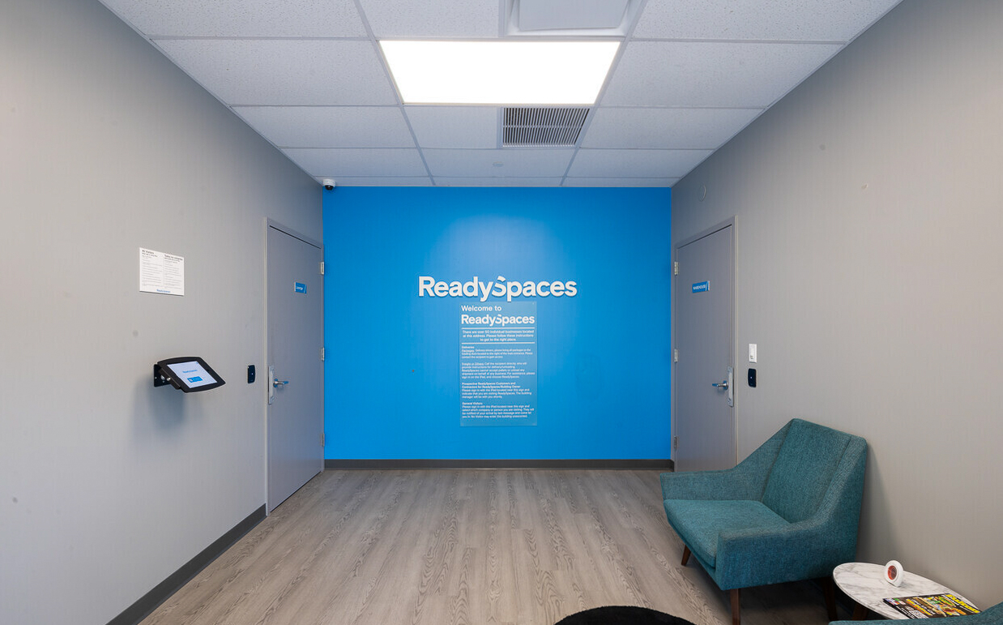
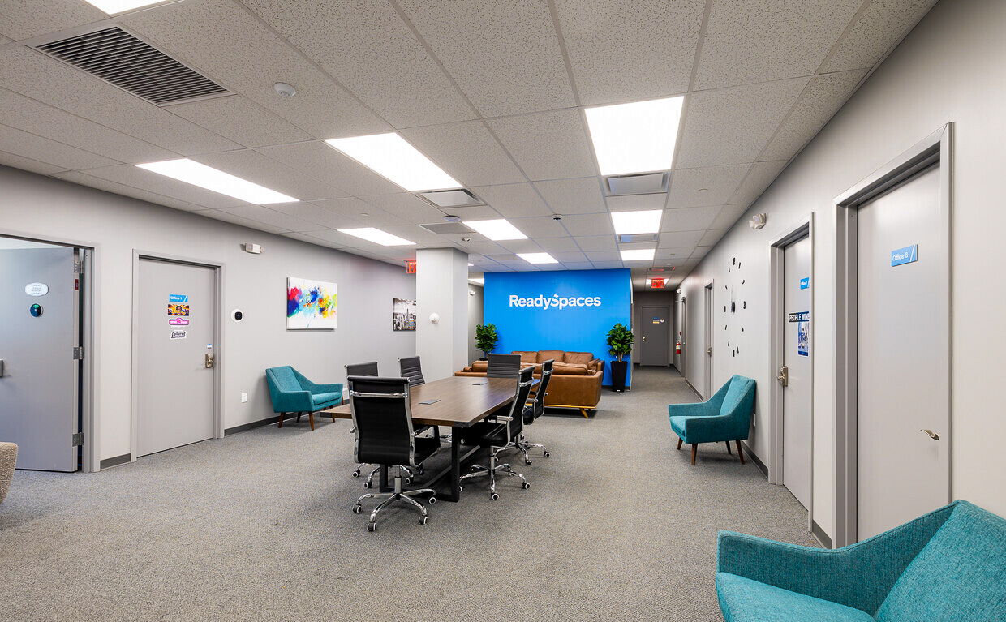
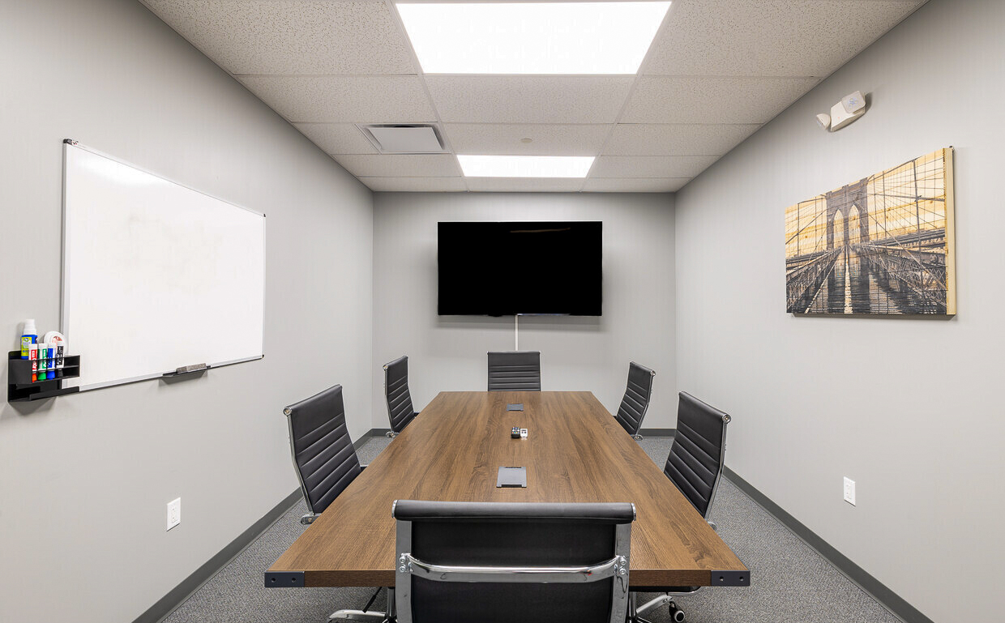
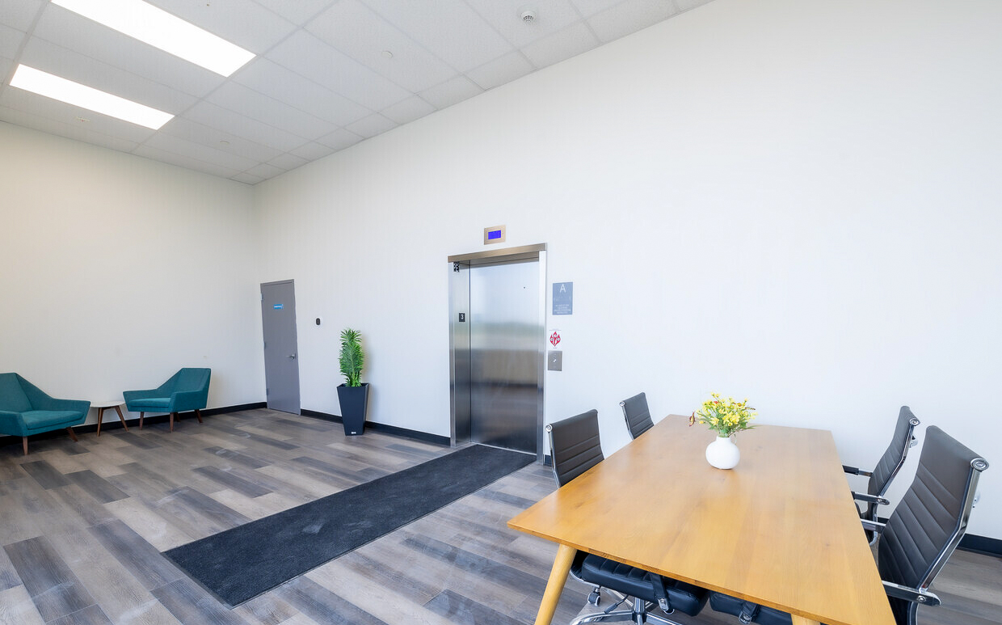
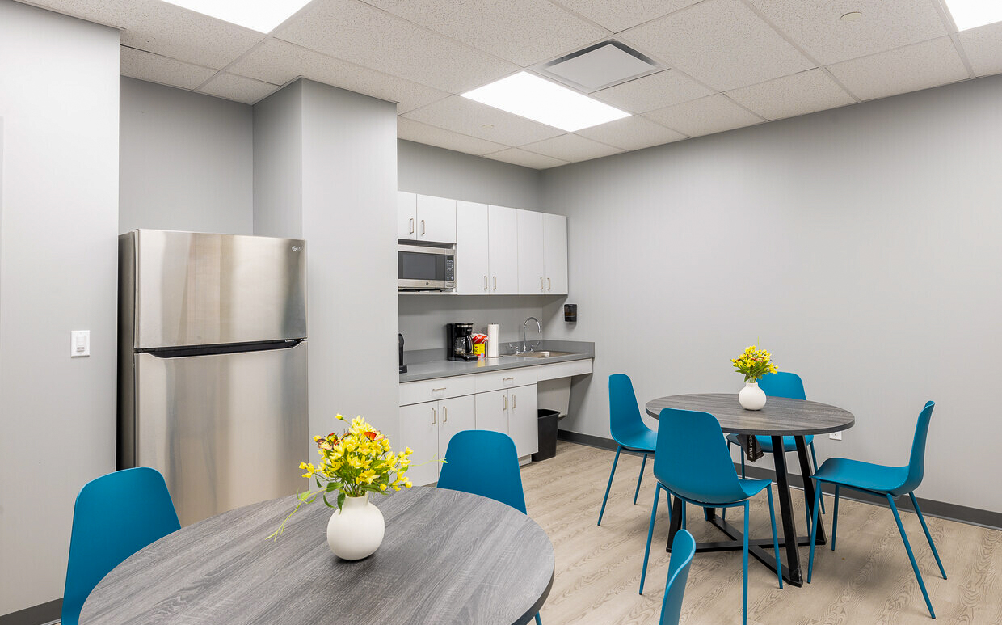
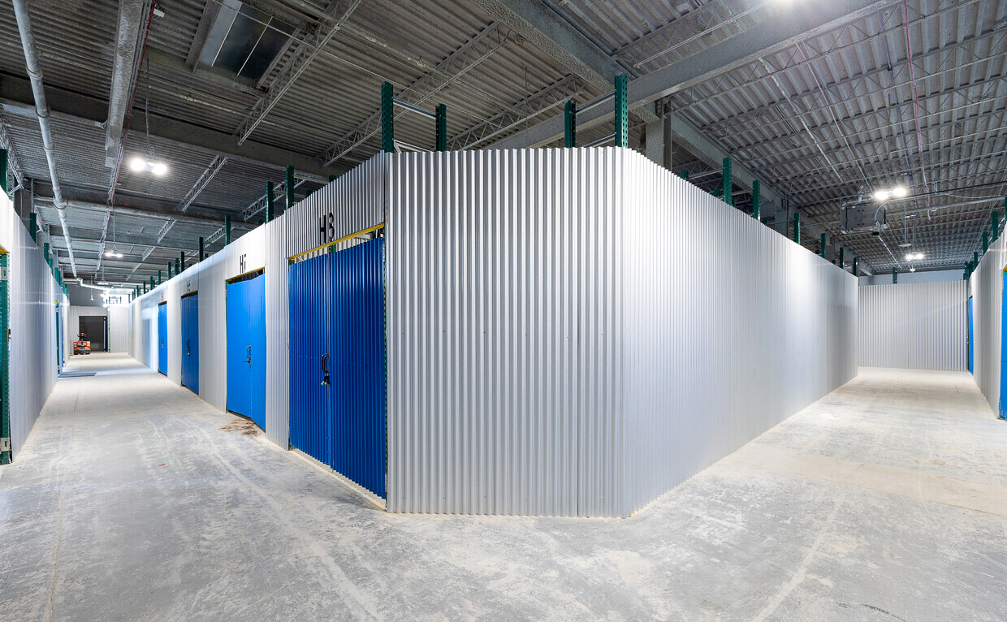
With 30+ locations across the U.S. and Canada, we provide a collaborative work environment with a combination of warehouse, office, and storage space. Members enjoy access to amenities and equipment such as forklifts, loading docks, WiFi, and conference rooms, as well as flexible terms – giving them unparalleled flexibility and the ability to grow.
Property Overview
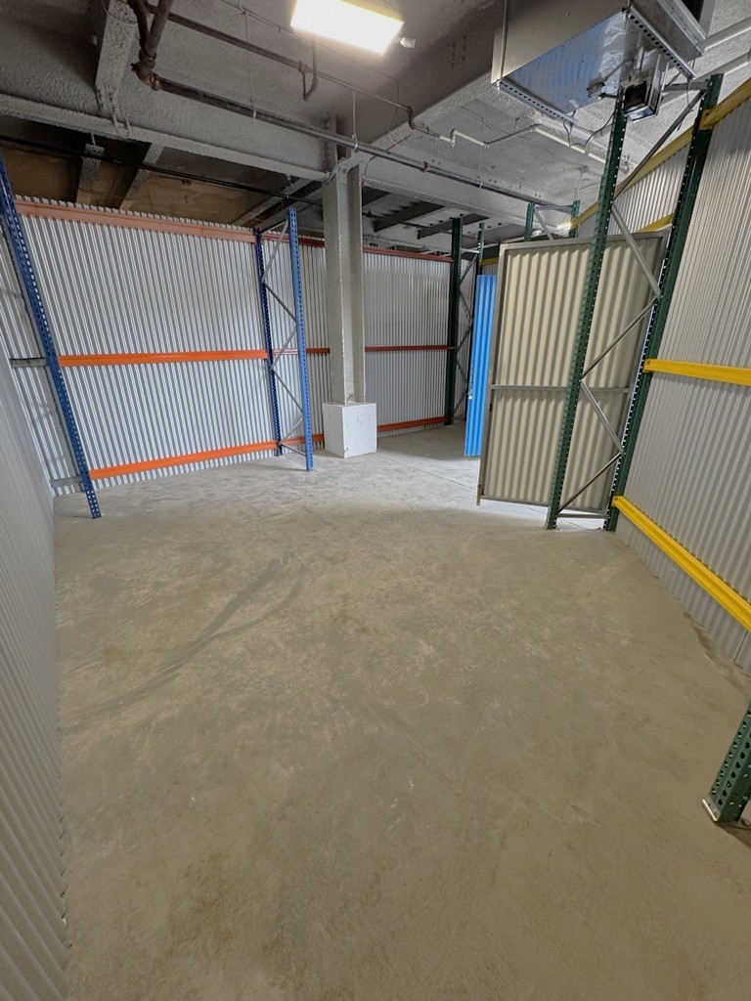
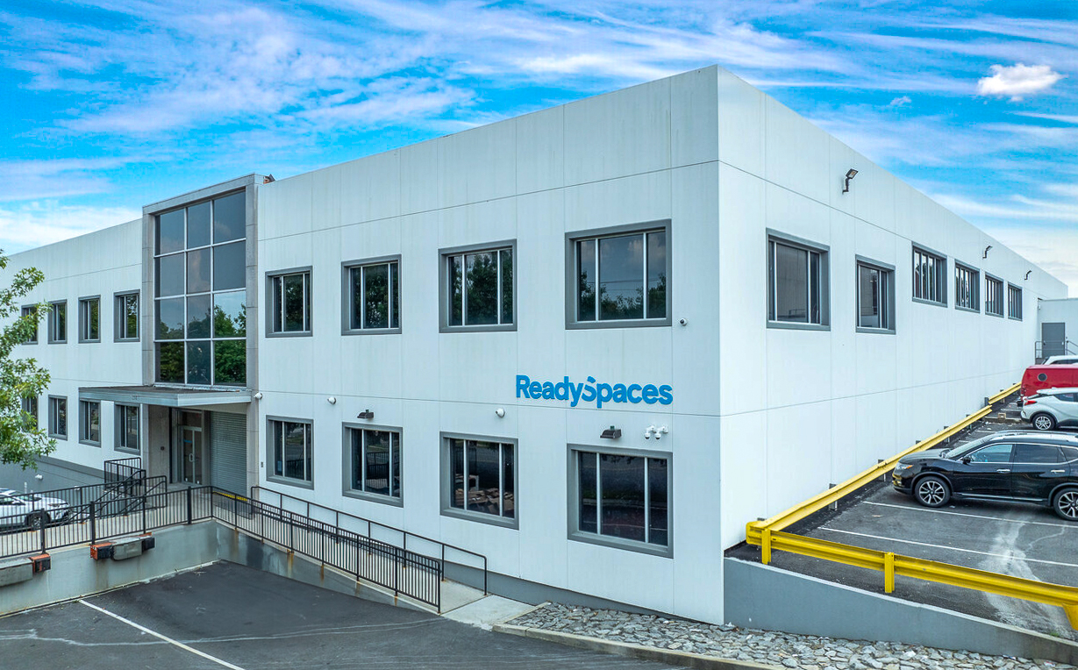
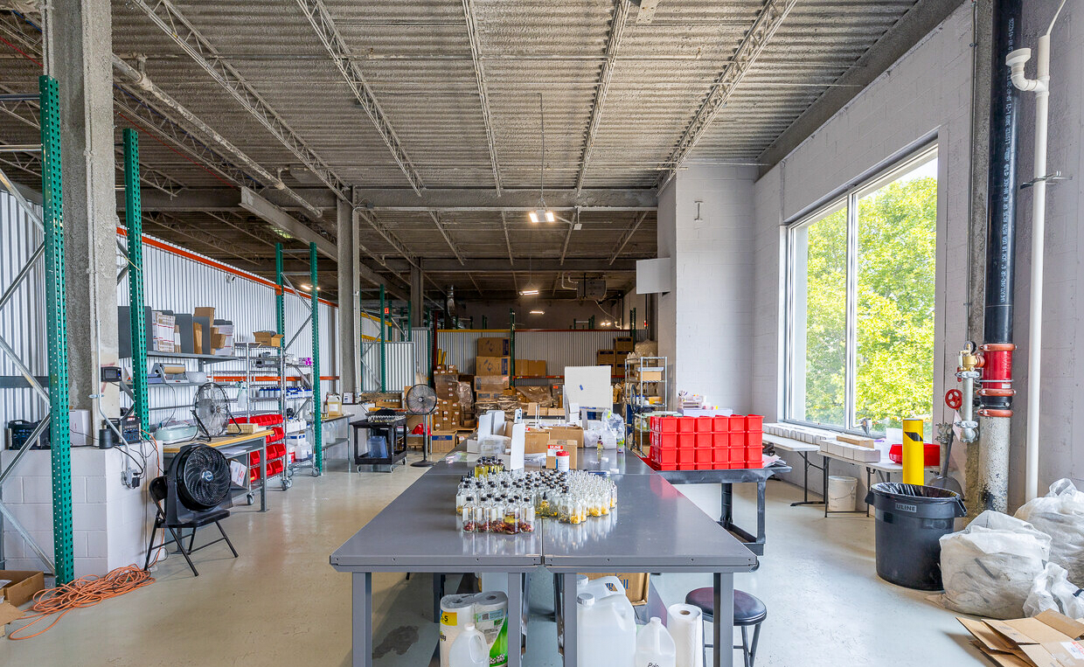
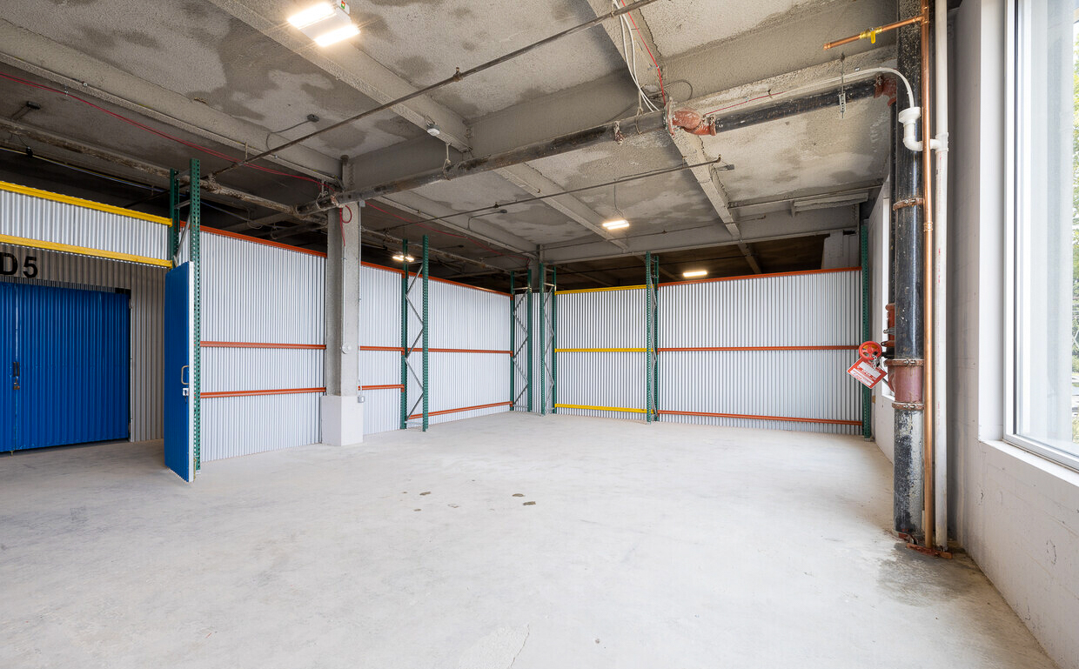
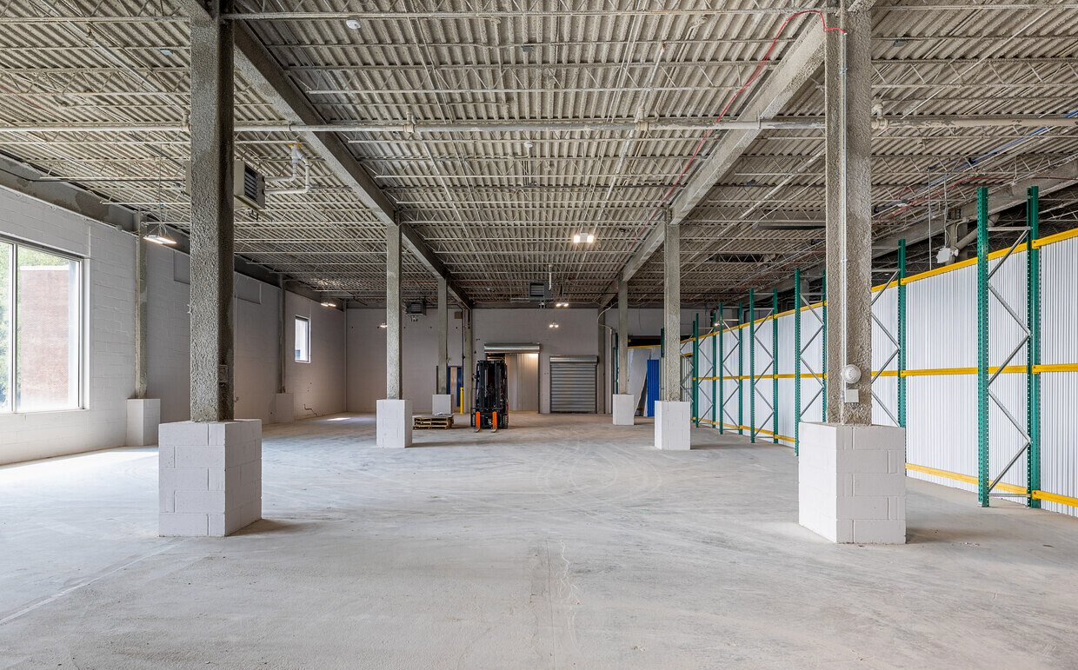
ReadySpaces Mount Vernon is a 112,385 SF co-warehousing facility at 250 East Sandford Boulevard in Mount Vernon, New York — located in southern Westchester County just north of the Bronx border. The property provides 12-foot clear heights in a location that bridges the gap between Manhattan-bound logistics and the suburban Westchester market.
Mount Vernon sits directly on the Cross County Parkway and Bronx River Parkway with I-87 (Major Deegan) access minutes away, making it one of the most connected warehouse positions in the lower Westchester corridor. The location is significantly more affordable than warehouse space in the Bronx or upper Manhattan while maintaining equivalent or better highway access to both NYC and the I-95 Northeast Corridor. For businesses that serve New York City but cannot justify the per-square-foot cost of a Brooklyn or Queens warehouse, Mount Vernon is a practical compromise.
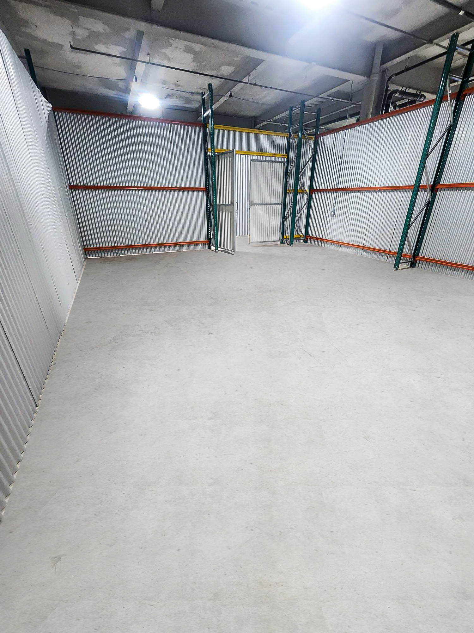
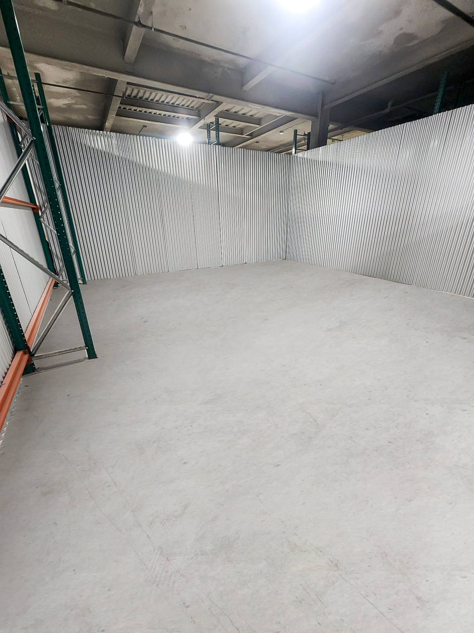
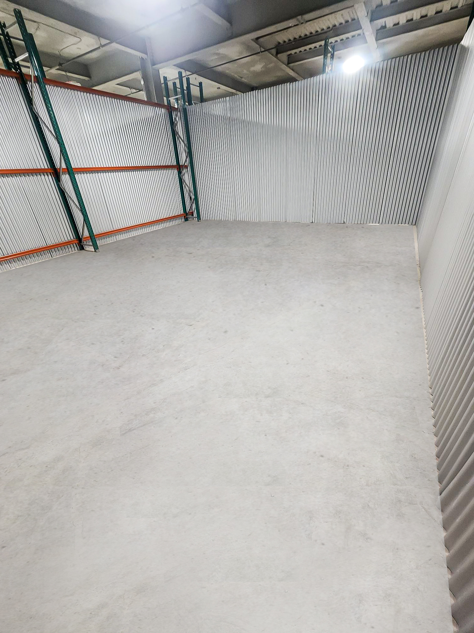
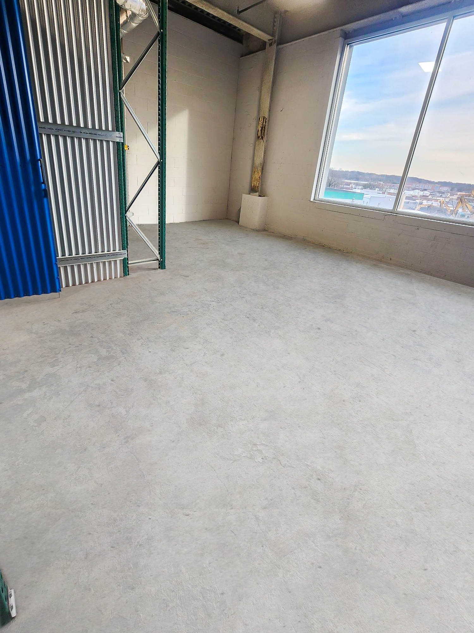
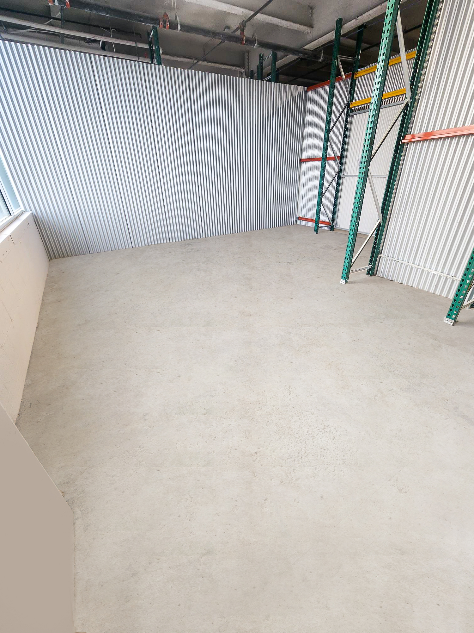
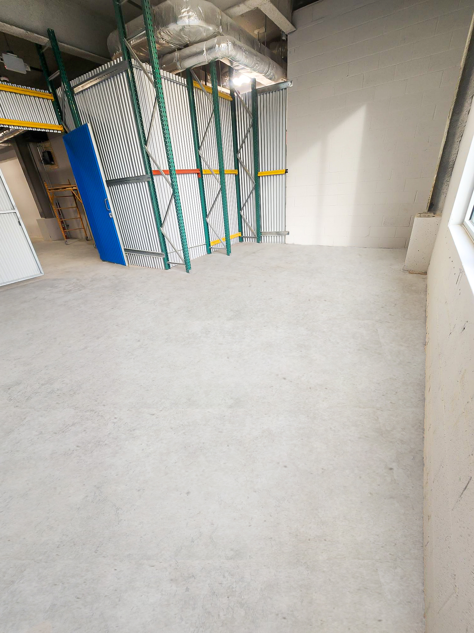
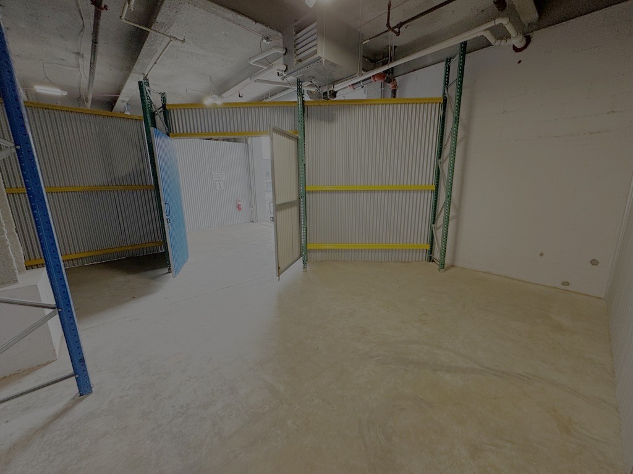
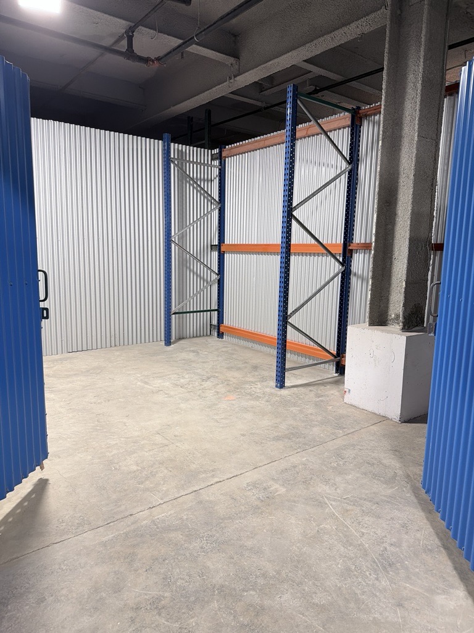
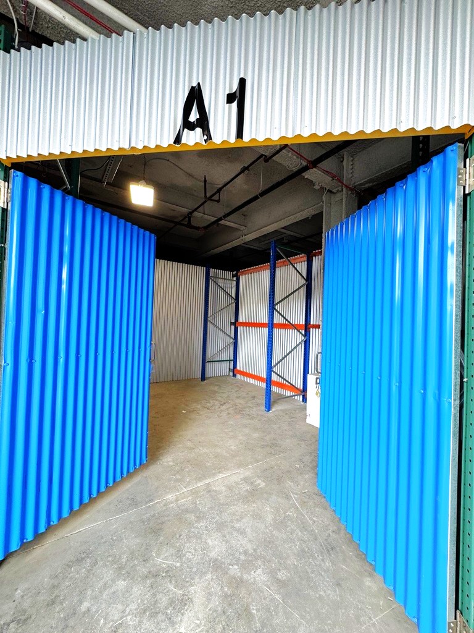
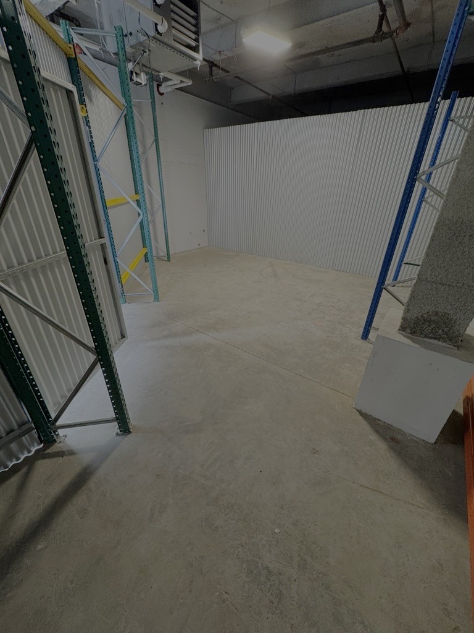
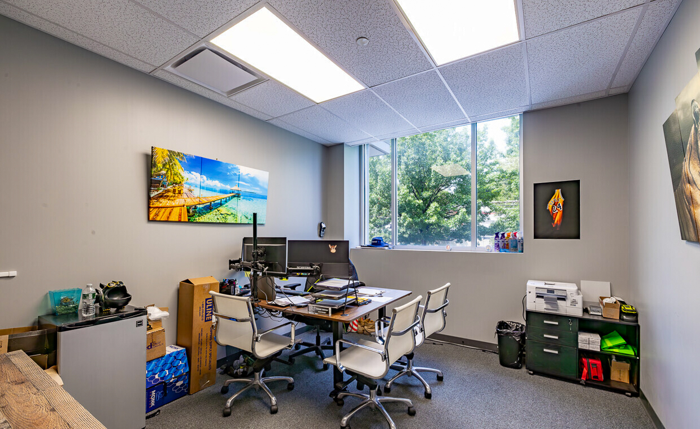
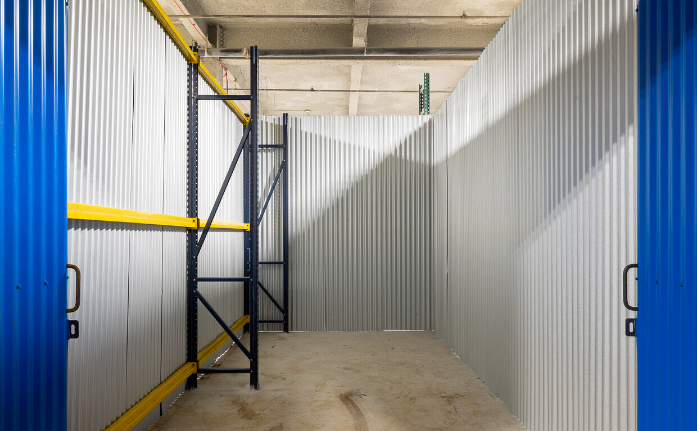
Units range from 200 to 5,000 SF with all-inclusive pricing. The facility serves a mix of tenants including food distributors supplying Westchester and Bronx restaurants, e-commerce operators shipping into the NYC metro, medical supply companies, and contractors working residential projects across southern Westchester. Shared equipment, secured access, and conference facilities are included in every lease.
Higlights
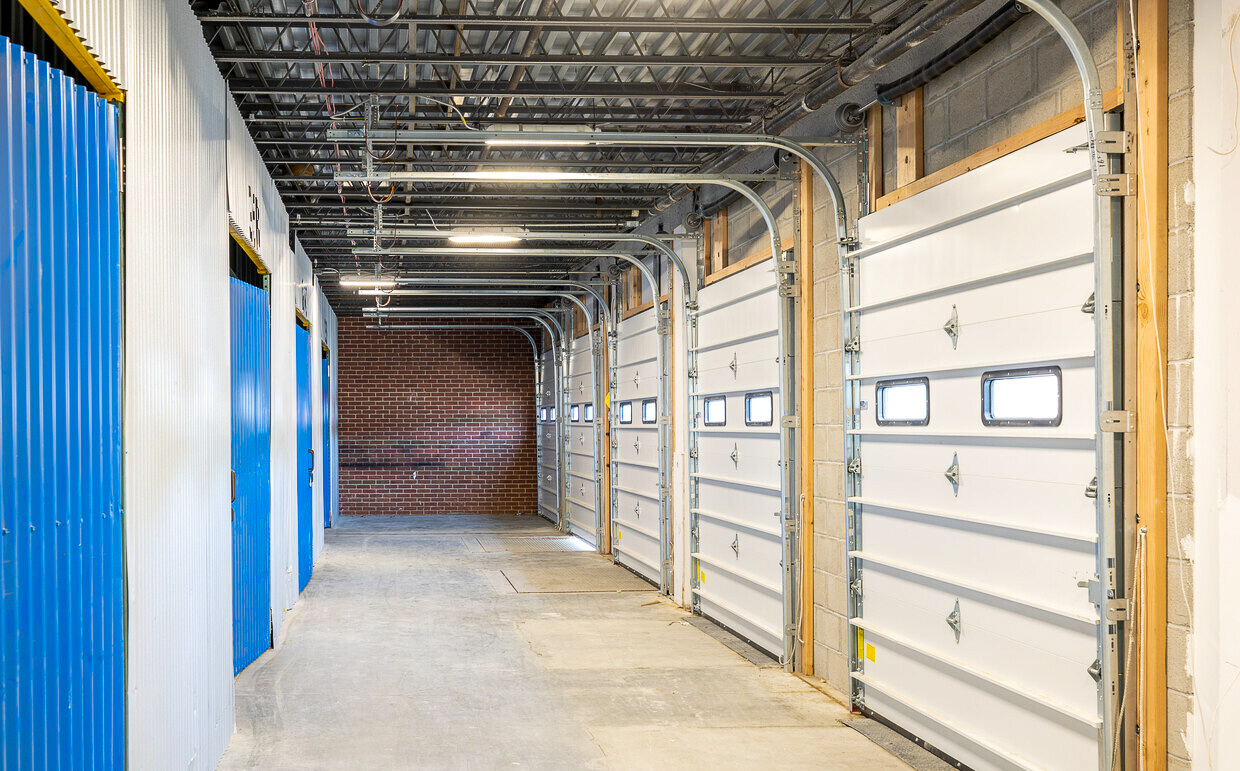
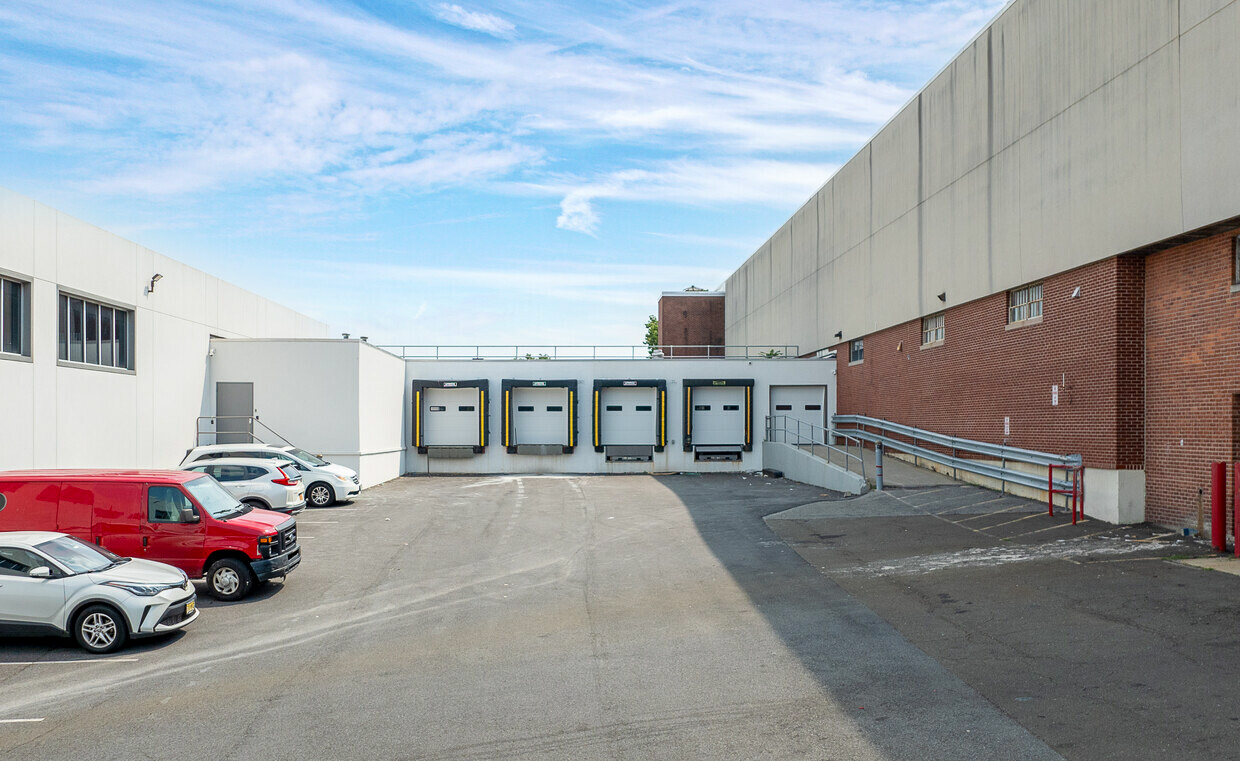
- 112,385 SF four-story building with direct loading access on each floor—rare operational advantage
- 12′ clear height per floor with suites from 250–5,000 SF, accommodating startups to regional operators
- Multi-level loading docks and on-site electric pallet jacks eliminating external material handling costs
- Walking distance to Bronx subway access (2 and 5 lines) with 20–30 minute commute to Manhattan
- Strategic I-95 and Hutchinson River Parkway proximity (35 miles to Port Newark, 40 miles to Port of NY)
Features
Parking spaces

Local area map