WorkBay | Boone (Bissonnet) | 1,021 – 2,042 SF
11430 Bissonnet Street, Houston, Texas 77099, United States

Company Overview
WorkBay is a small bay industrial operator based in Utah with locations expanding into Texas, offering move-in-ready flex warehouse units ranging from 500 to 3,000 square feet. Designed for contractors, tradespeople, e-commerce sellers, and creative businesses that have outgrown their garage or home setup, WorkBay units feature 12–26 foot ceilings, roll-up garage doors, private bathrooms, 3-phase power, and Wi-Fi. Lease terms run from month-to-month up to three years, with all units including 24/7 access, security cameras, waste pickup, and on-site management. WorkBay currently operates multiple parks across Utah’s Wasatch Front — including West Valley, Provo/Springville, and the Mountain View Corridor — as well as a Fort Worth, Texas location, positioning itself as a growth partner for small businesses that need professional, trade-ready space without the complexity of traditional commercial leases.
Property Overview
Special reduced pricing available for a limited time on select units, starting 7/29 — inquire today while availability lasts.
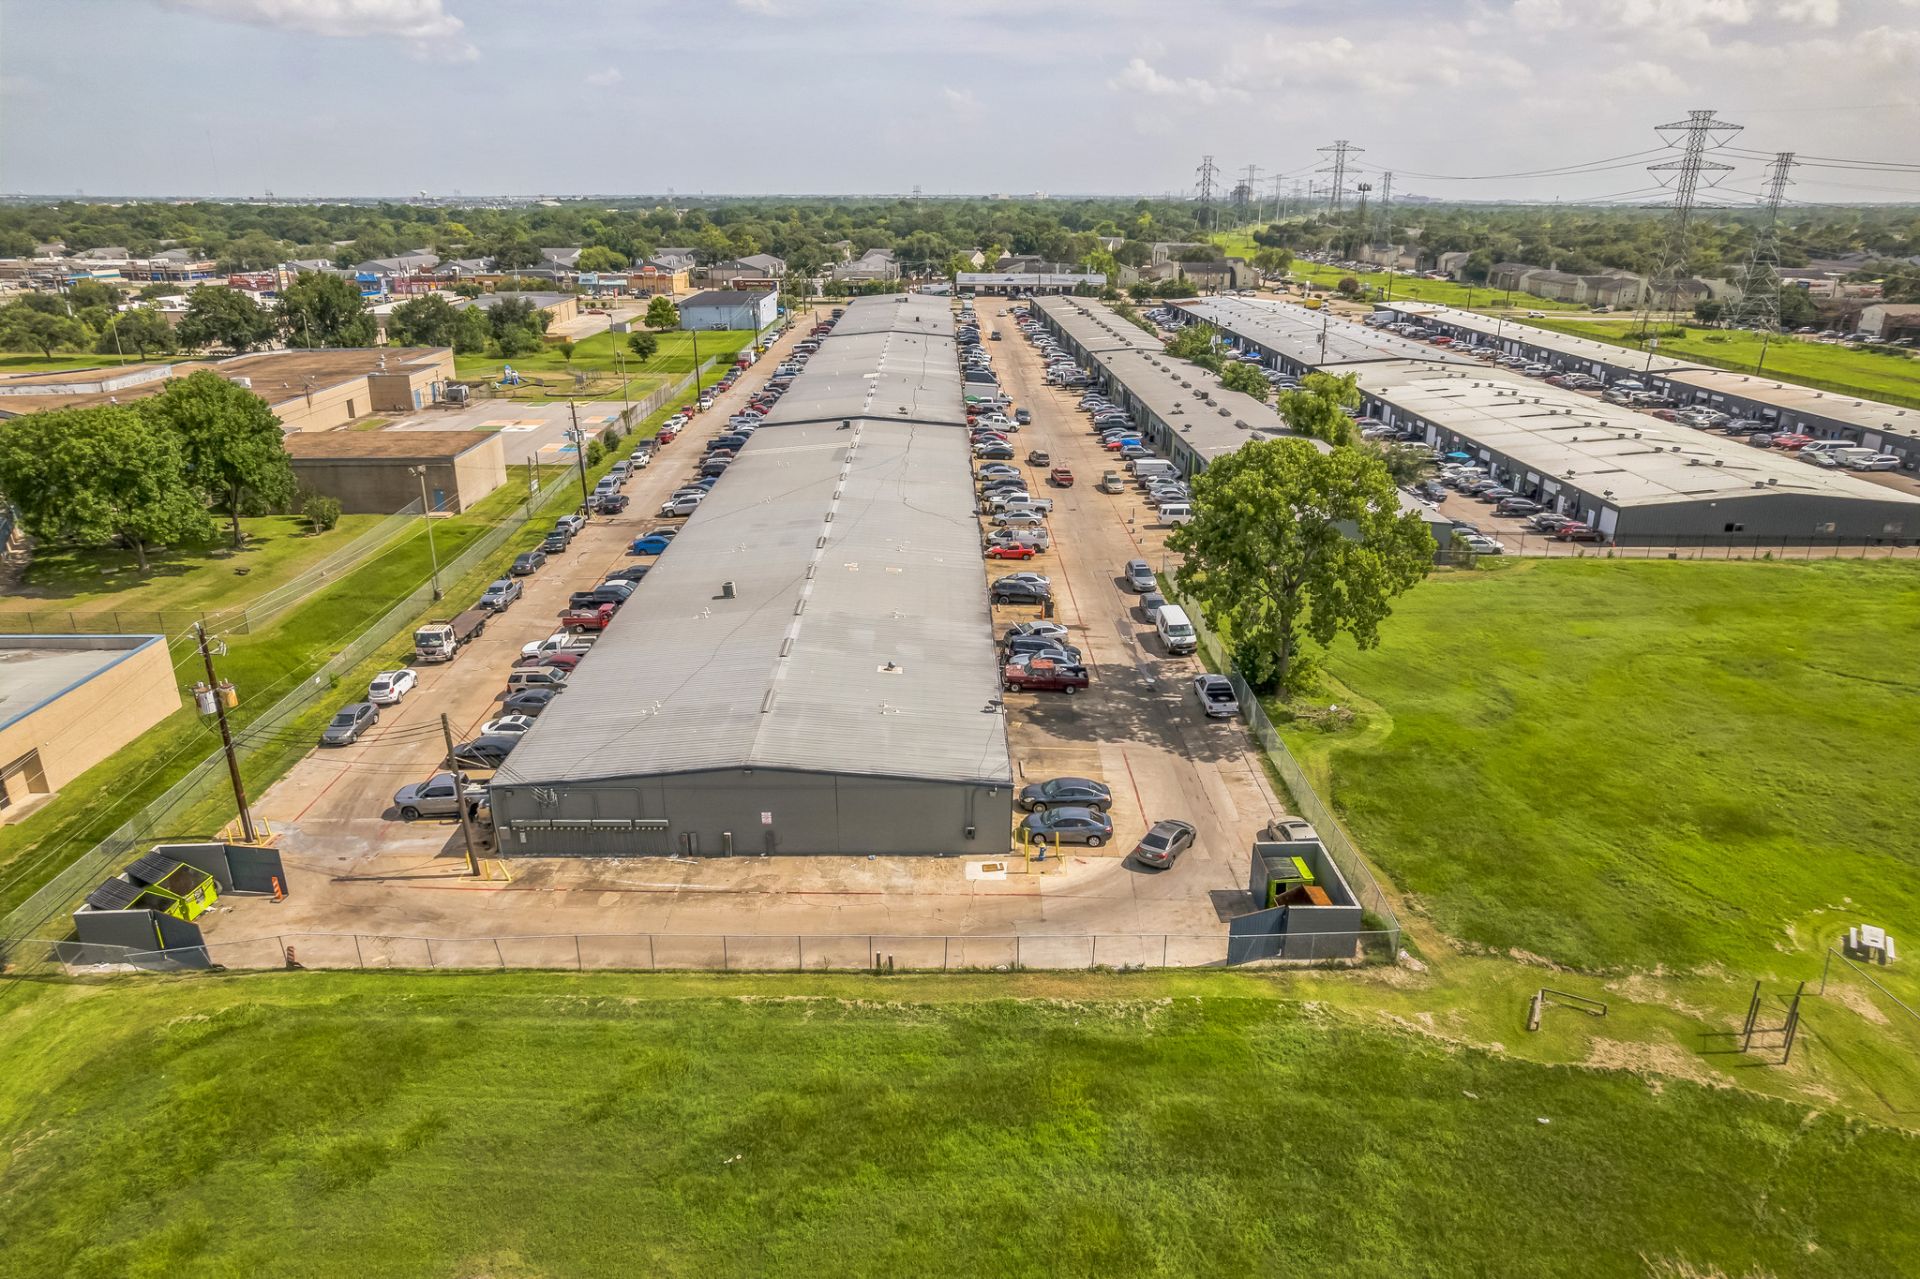
WorkBay Boone is a professionally finished warehouse park at 11430 Bissonnet St, located in SW Houston’s established industrial corridor — minutes from Beltway 8 and US-59 (Southwest Freeway), with easy access to Downtown Houston and Sugar Land. The location offers tenants fast connectivity across the Houston metro for daily operations, deliveries, and client visits.
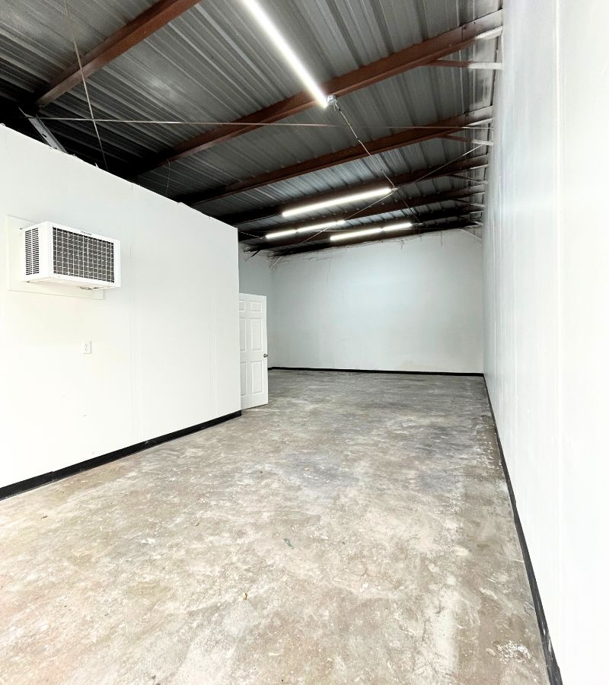
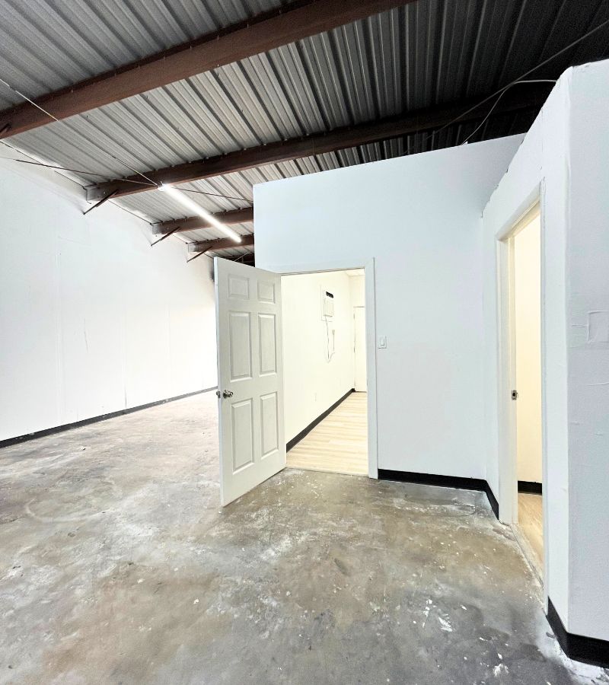
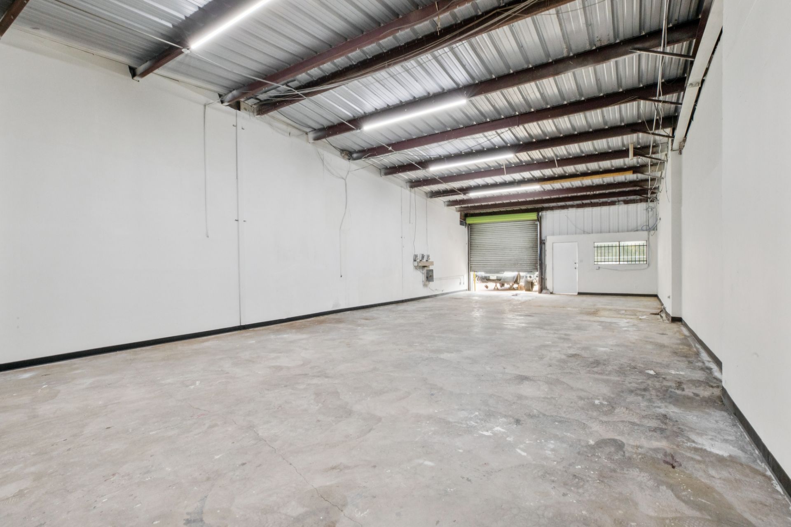
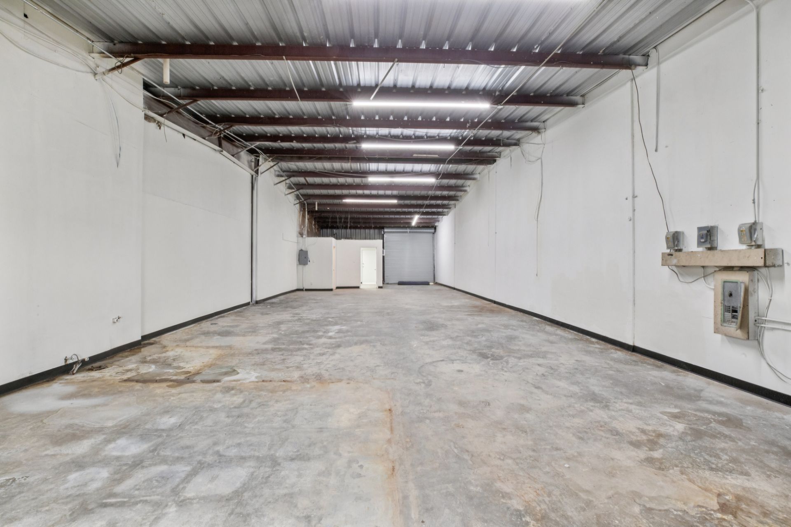
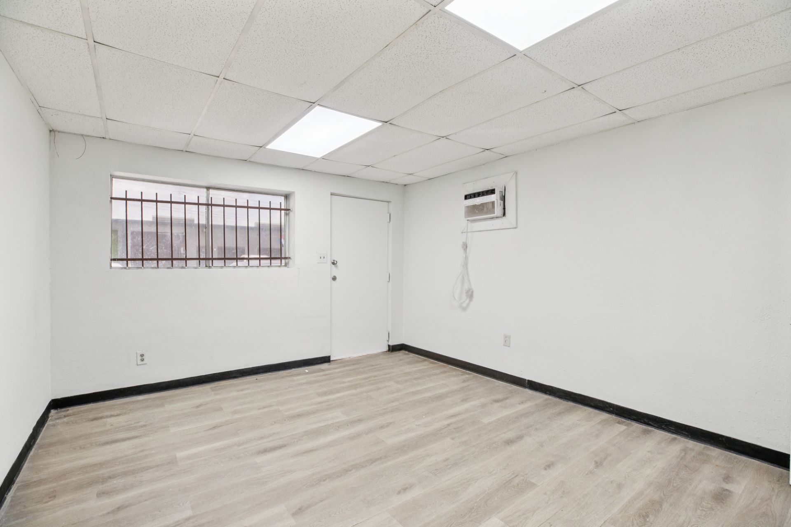
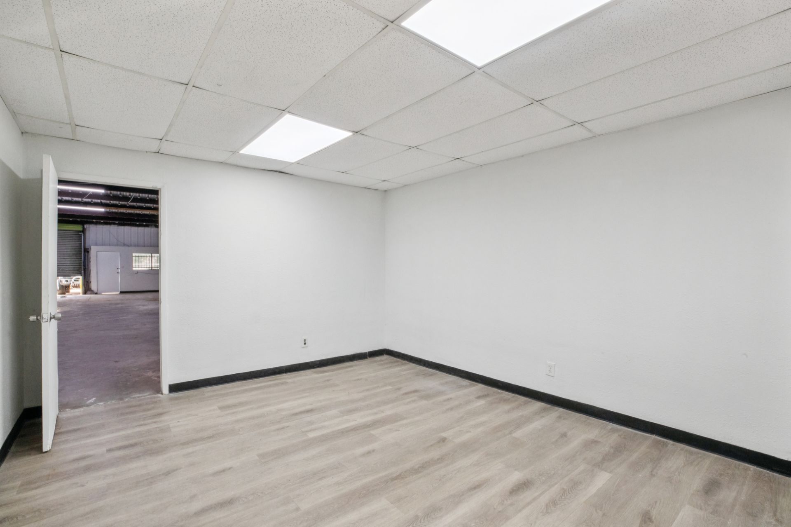
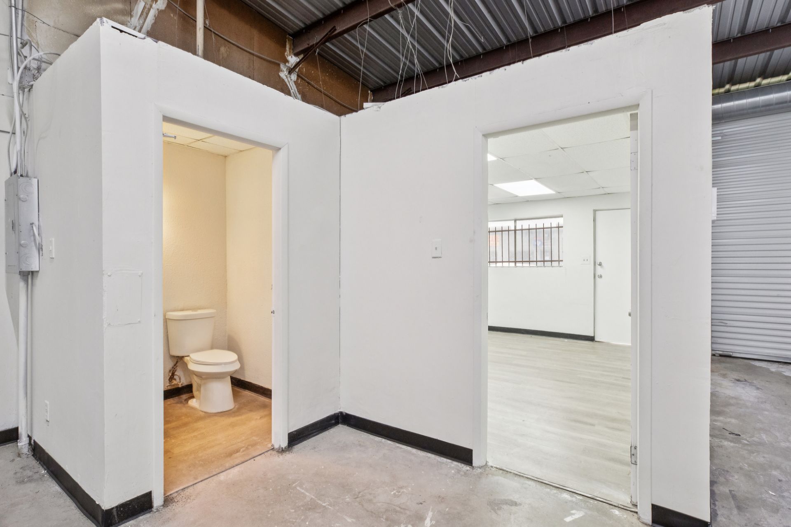
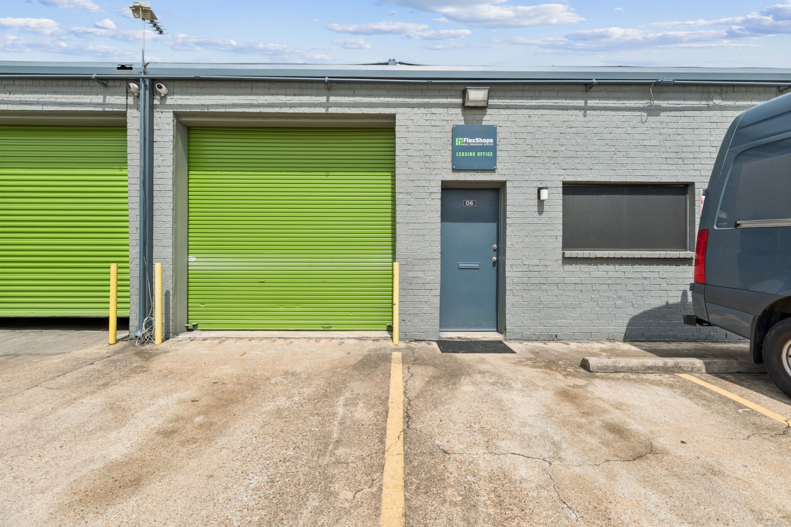
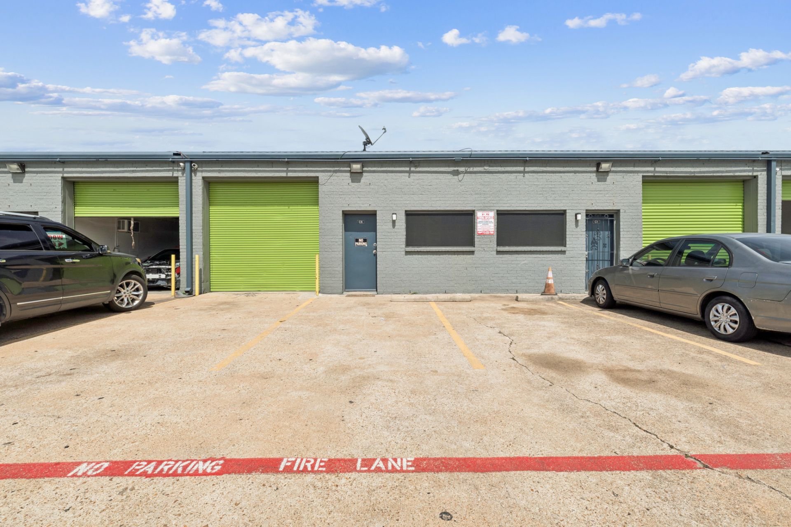
Units range from 1,021 to 2,042 square feet, offering flexibility for auto shops, contractors, manufacturers, e-commerce operators, and growing businesses. Each unit features 14-foot ceilings with exposed ceiling detailing, natural light, and a 10′ x 10′ roll-up garage door, with pull-through access available for streamlined loading and drive-through convenience. Units include a dedicated in-unit office alongside private restrooms and central heating, with air conditioning in the office area for comfortable client-facing and administrative work.
Automotive, dealer, and mechanic use are all allowed park-wide, making this an ideal fit for auto repair shops, dealerships, and specialty mechanic operators alongside contractors and e-commerce tenants. Units come move-in ready with 1-phase power and Wi-Fi-ready infrastructure (tenant sets up their own service). The park is professionally managed on-site, with secure storage and CCTV security coverage throughout. Every tenant also receives a mailable street address with USPS mailbox service and weekly trash pickup, giving businesses a professional address and hassle-free upkeep from day one. Lease terms run month-to-month through 3 years, with longer commitments at reduced rates.
Higlights
- 1,021–2,042 SF flexible units — scalable space for auto shops, contractors, manufacturers, e-commerce, and growing businesses
- 14-foot ceilings — exposed ceiling detailing with natural light throughout
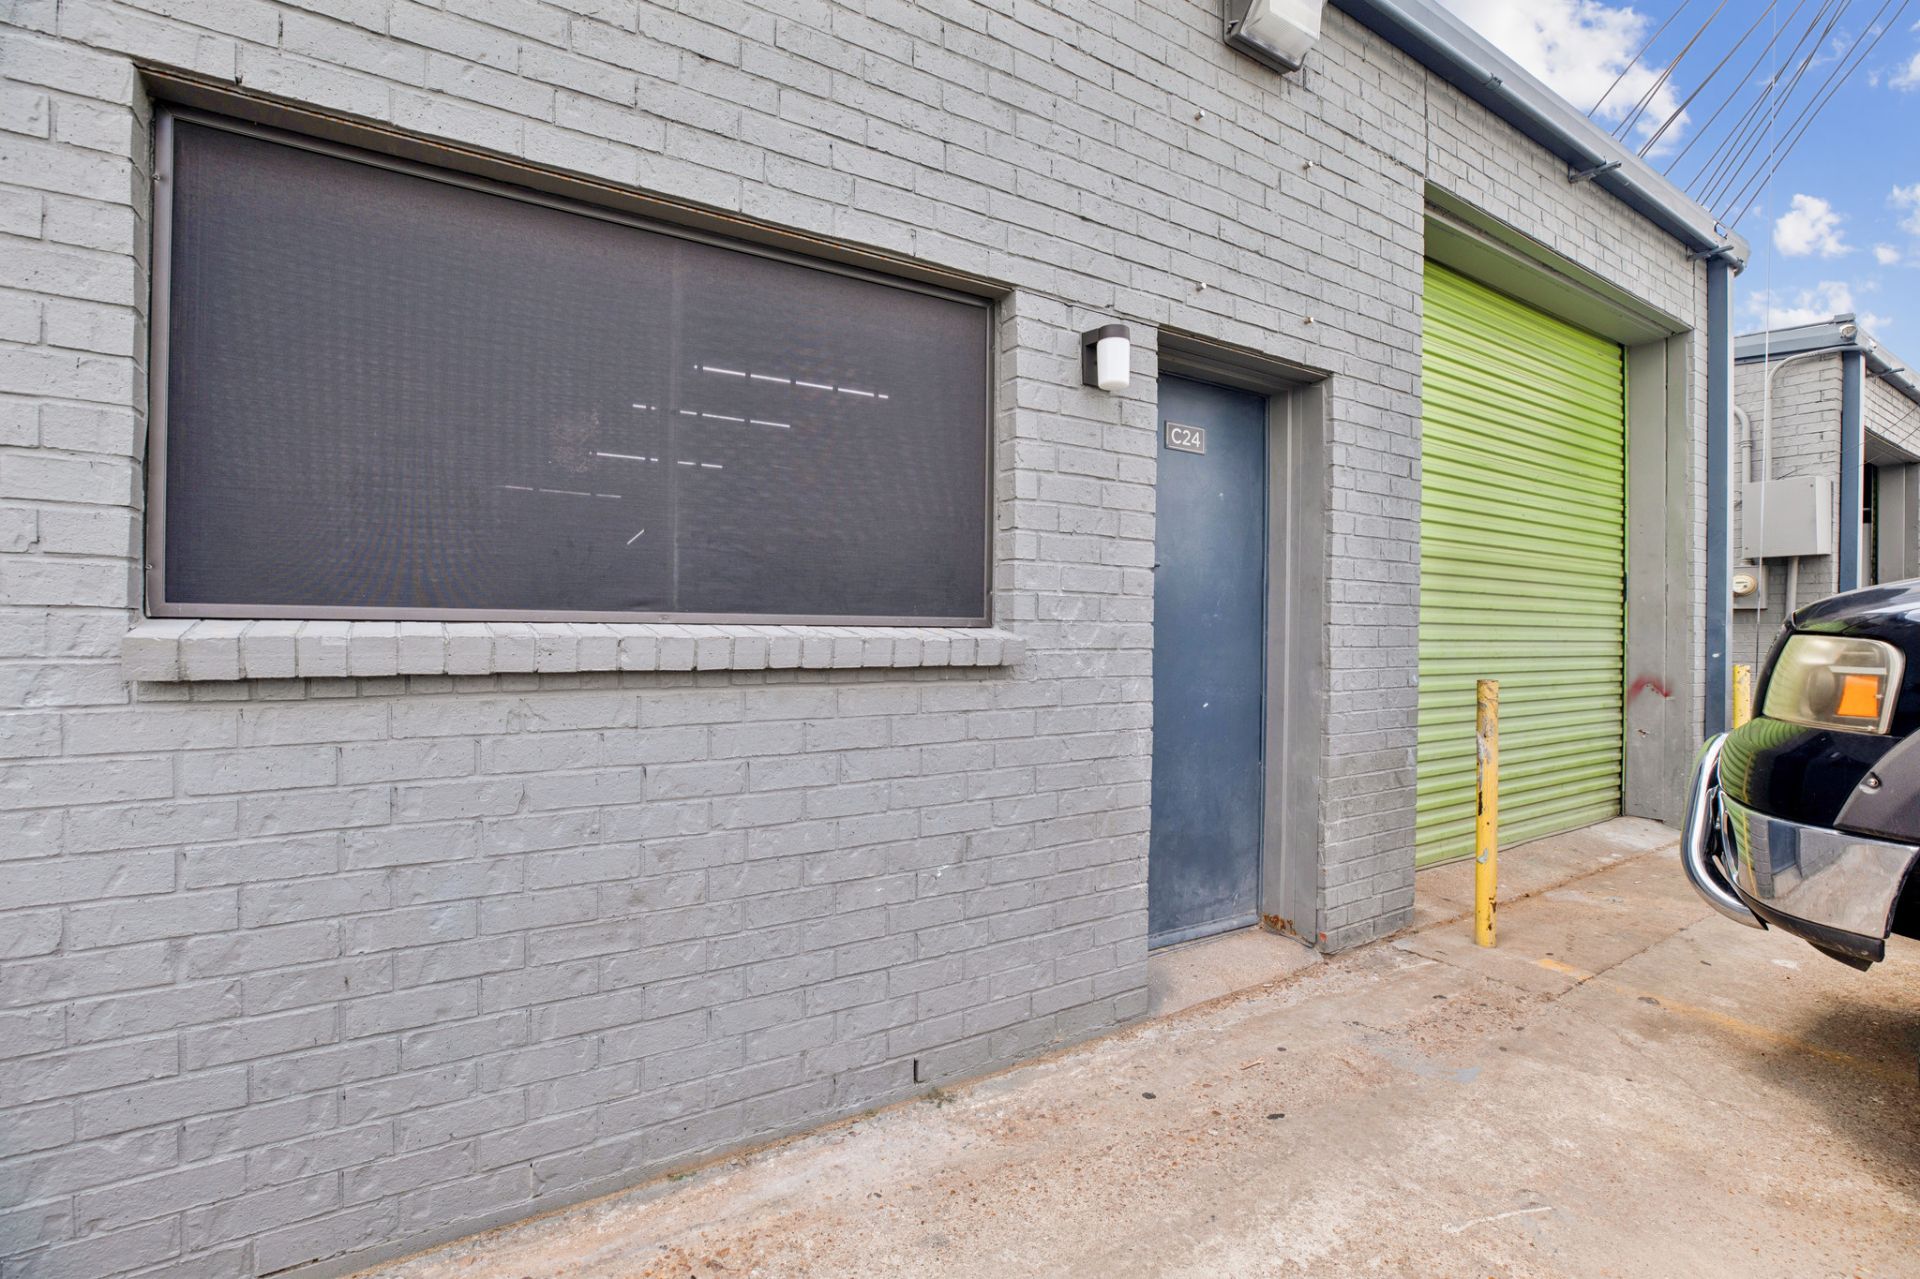
- 10′ x 10′ roll-up garage door with pull-through access — streamlined loading and drive-through convenience
- Automotive, dealer & mechanic use allowed park-wide — ideal for auto repair, dealerships, and specialty mechanic operators
- Dedicated office with air conditioning — climate-controlled workspace for client-facing and administrative work
- Central heating — comfortable warehouse conditions
- Private restrooms — fully enclosed, professional unit finishes
- 1-phase power & Wi-Fi-ready infrastructure — supports connected operations (tenant sets up own internet service)
- SW Houston industrial corridor — minutes from Beltway 8 and US-59 (Southwest Freeway)
- Near Downtown Houston & Sugar Land — strong regional connectivity
- Secure storage & park-wide CCTV — round-the-clock security coverage
- On-site management — professional oversight day to day
- Mailable address & weekly trash pickup — professional business address with hassle-free upkeep
- Flexible lease terms — month-to-month through 3 years, longer terms at lower rates
- Move-in ready — professional finishes, operational from day one
Features
Local area map
Available spaces
| Space | Gallery | Size | Price | Price/sqft | Space Type |
|---|---|---|---|---|---|
|
Micro Standard | 1,000 - 1,499 SF
|
View | 1021 SF | $1319 | $1.29 | Flex |