WorkBay | Glendale 653 – 1,289 SF
7915 North Glen Harbor Boulevard, Glendale, Arizona 85307, United States

Company Overview
WorkBay is a small bay industrial operator based in Utah with locations expanding into Texas, offering move-in-ready flex warehouse units ranging from 500 to 3,000 square feet. Designed for contractors, tradespeople, e-commerce sellers, and creative businesses that have outgrown their garage or home setup, WorkBay units feature 12–26 foot ceilings, roll-up garage doors, private bathrooms, 3-phase power, and Wi-Fi. Lease terms run from month-to-month up to three years, with all units including 24/7 access, security cameras, waste pickup, and on-site management. WorkBay currently operates multiple parks across Utah’s Wasatch Front — including West Valley, Provo/Springville, and the Mountain View Corridor — as well as a Fort Worth, Texas location, positioning itself as a growth partner for small businesses that need professional, trade-ready space without the complexity of traditional commercial leases.
Property Overview
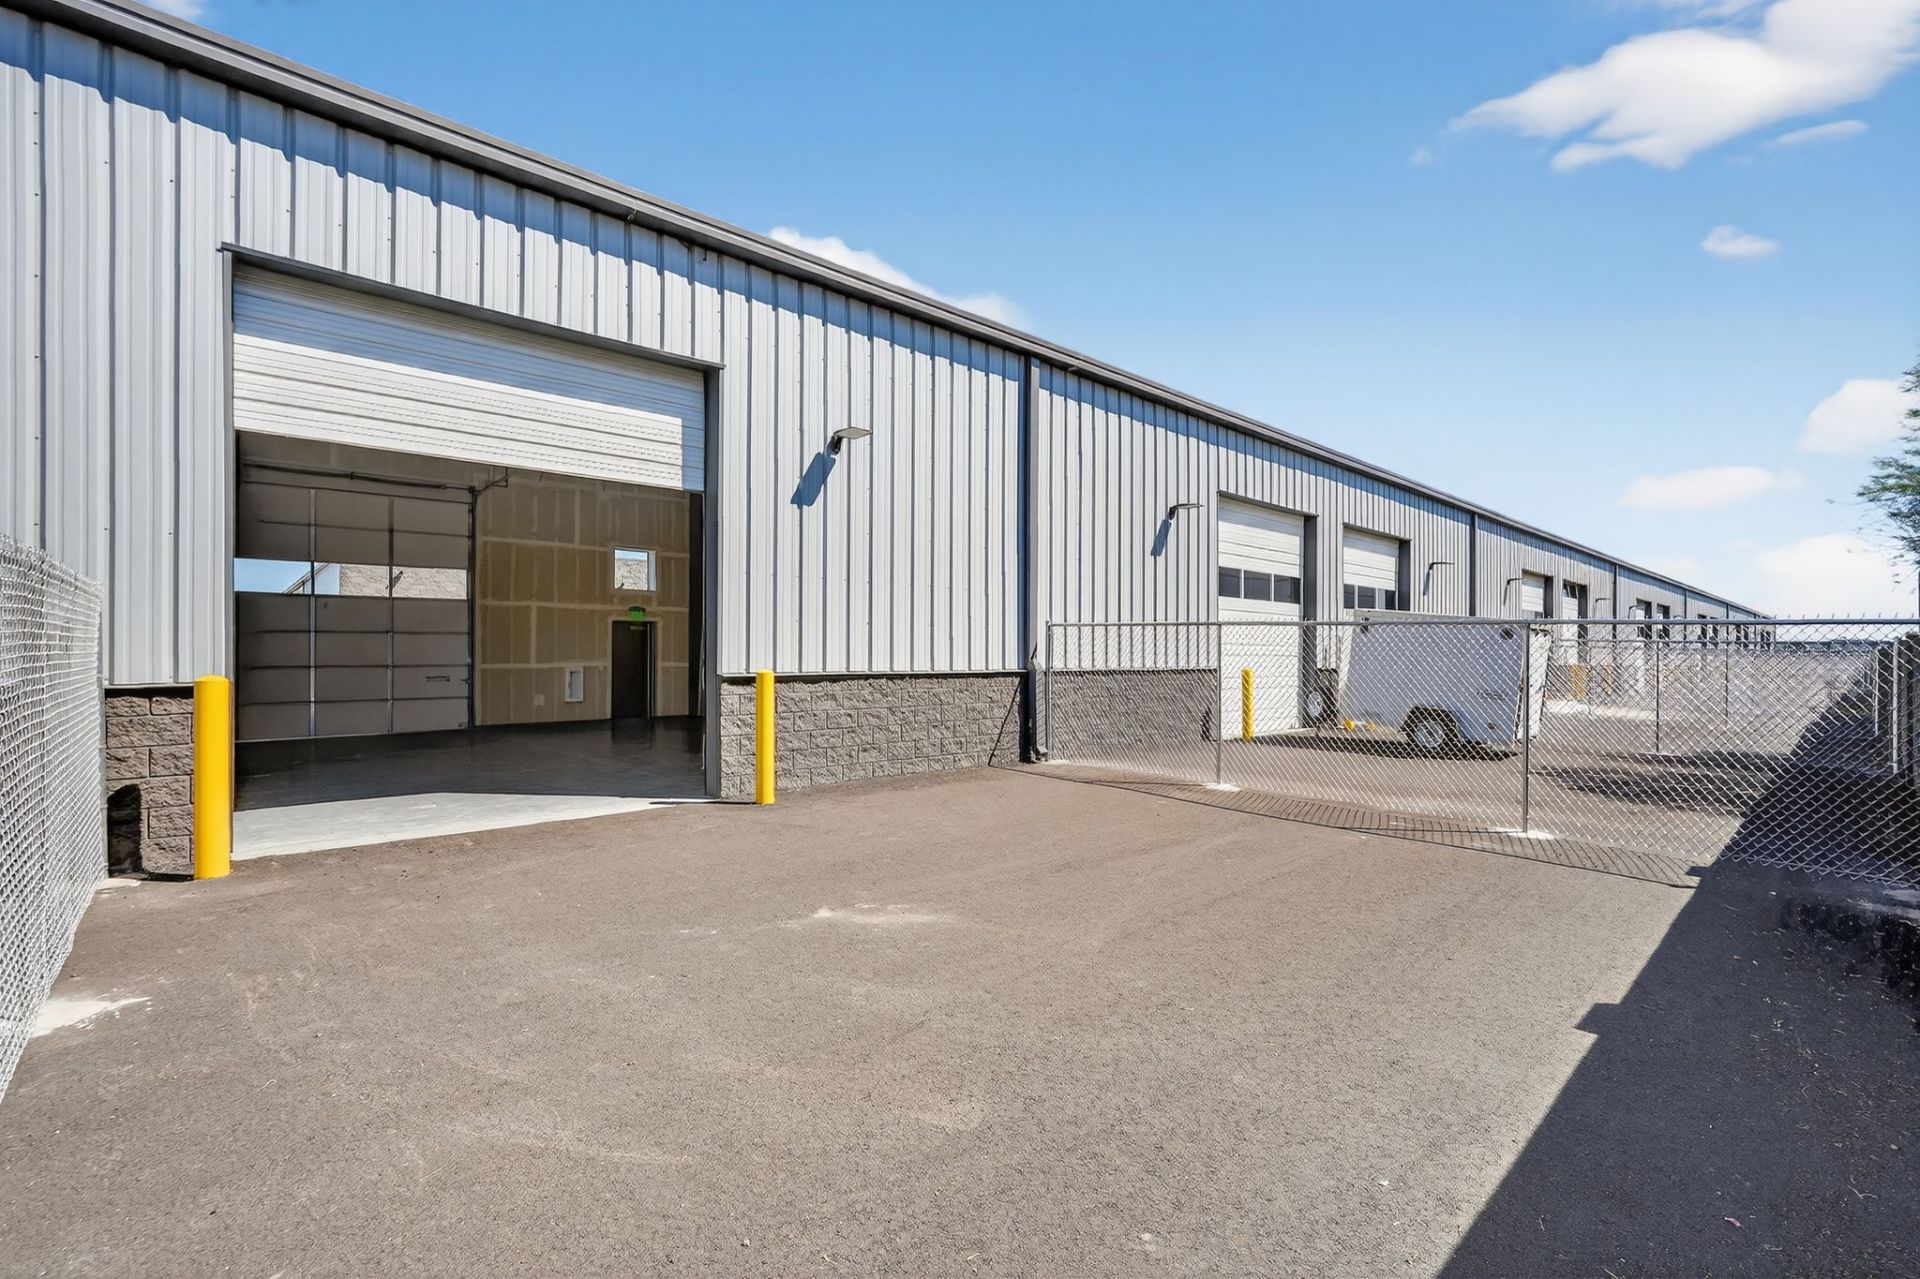
WorkBay – Glendale is a five-building flex and light-industrial park totaling 79,655 SF of rentable building area on 6.40 acres in Glendale, Arizona, in the Phoenix metro’s West Valley. The park is new Class A steel construction completed in 2025. It is configured as 84 suites ranging from 653 to 1,289 SF, with an average unit size of approximately 948 SF.
The unit mix spans five size tiers and is anchored by 46 suites from 986 to 1,021 SF, more than half of the park’s 84 suites. Another 22 suites from 653 to 659 SF offer an efficient entry point, 4 suites from 911 to 958 SF fill the middle of the range, and 12 larger suites from 1,266 to 1,289 SF serve tenants who need the most space. The five-building layout supports drive-up loading and dedicated tenant parking, with two dedicated parking stalls per unit.
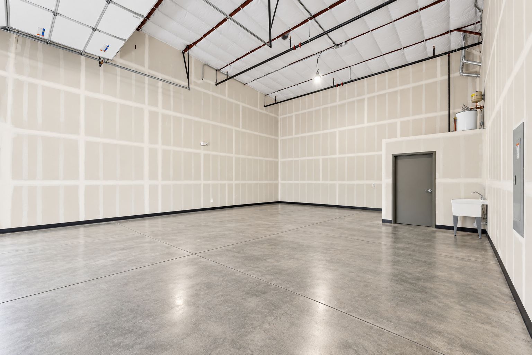
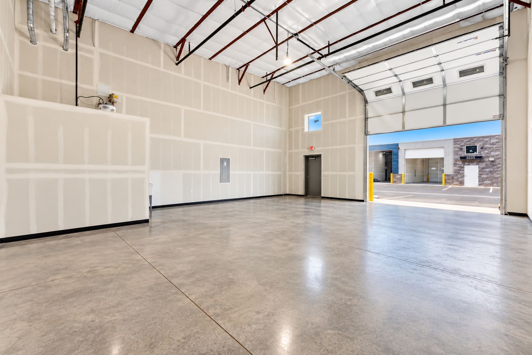
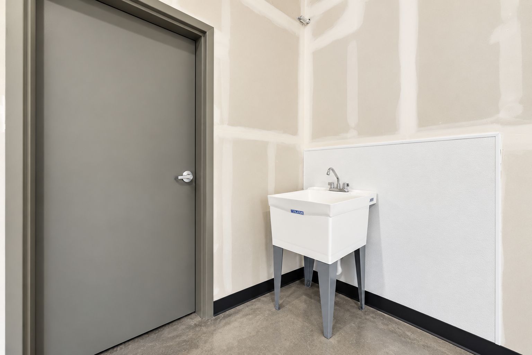
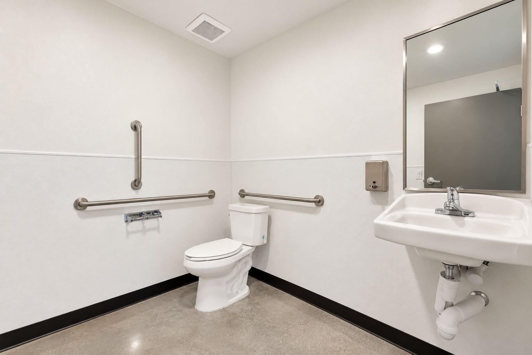
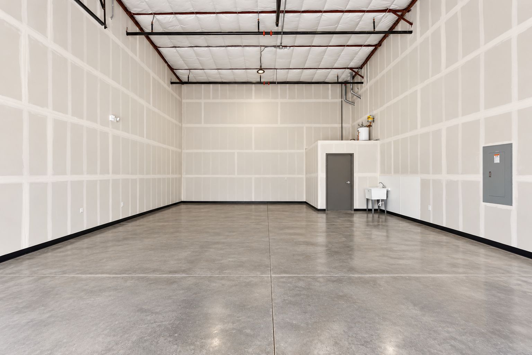
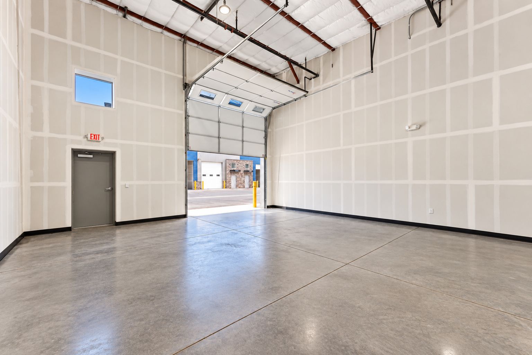
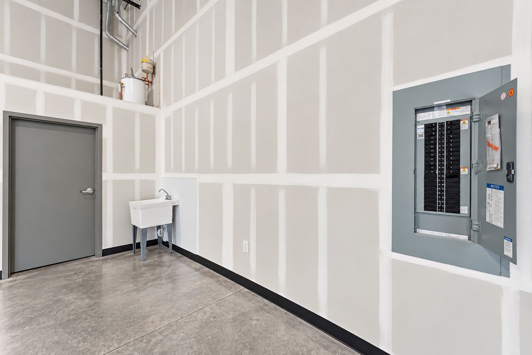
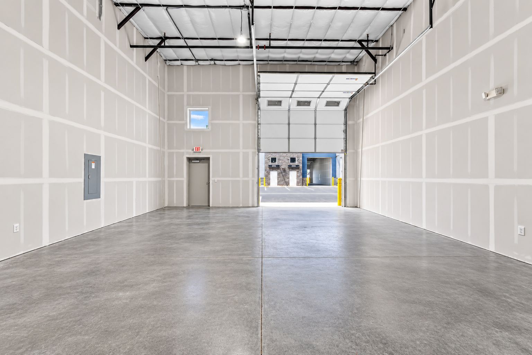
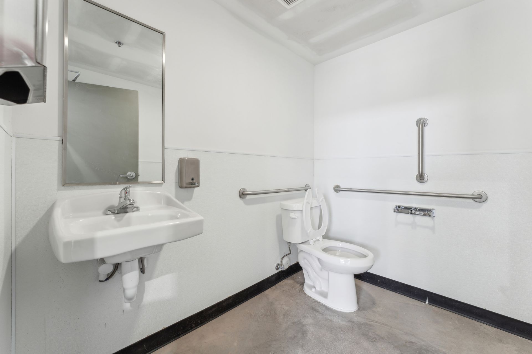
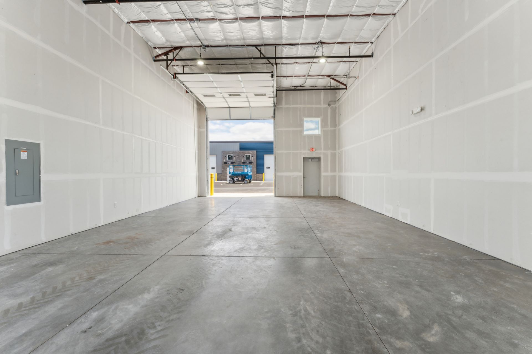
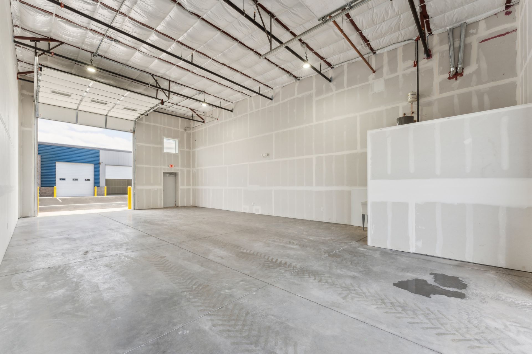
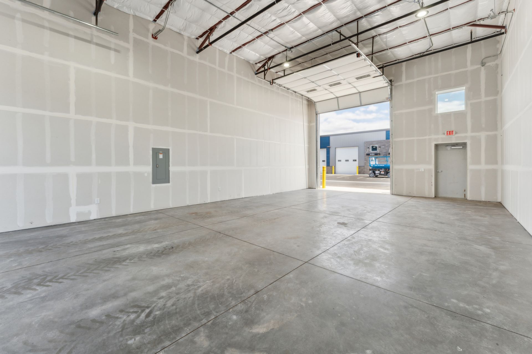
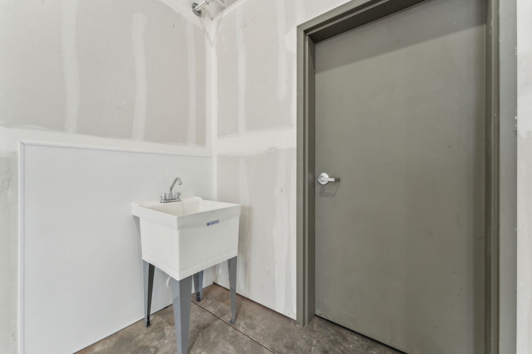
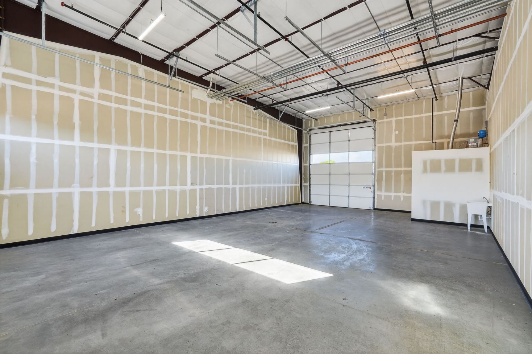
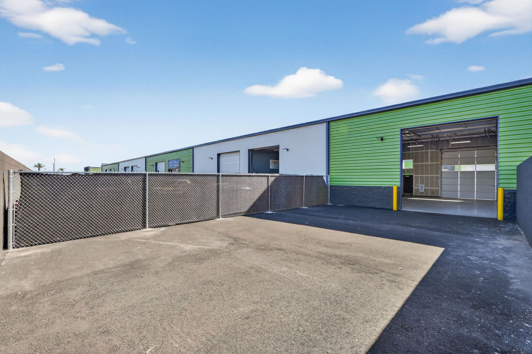
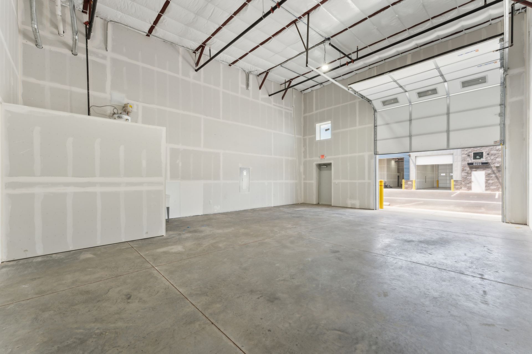
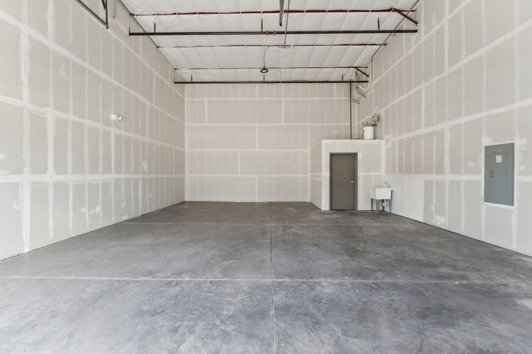
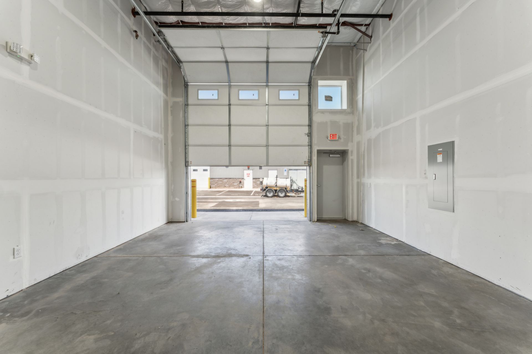
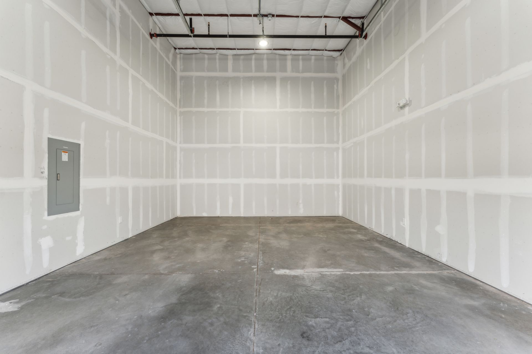
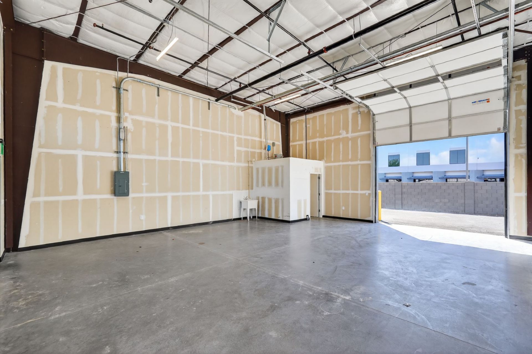
Every unit is served by 16′ exposed ceilings, a 12’x14′ roll-up door, 3-phase power, and Wi-Fi-ready infrastructure (tenant responsible for service). Suites in Buildings A, B, C, and E include a private bathroom, and Building D is served by on-site bathrooms. Select suites add a private yard, pull-through access, a warehouse floor drain, or a utility sink. Automotive uses are permitted in every unit, and mechanic uses are permitted in select units.
The park is zoned M-1 (Light Industrial) under the City of Glendale, permitting light manufacturing, assembly, warehousing, wholesale, and supporting office and commercial uses.
The property offers a dedicated regional manager, 24/7 tenant access, USPS mailbox service, and trash collection three days a week on Mondays, Wednesdays, and Fridays.
Access is strong. The park sits in Glendale with Loop 101 3–5 minutes out and I-10 8–10. That position suits contractors, makers, distributors, auto businesses, and e-commerce companies serving customers across the Valley. State Farm Stadium is 6–8 minutes away.
Higlights
- Same-day move-in available — Get up and running fast, no long lead times
- Flexible terms: month-to-month up to 3 years — Scale your commitment to match your business
- Private yard (select units) — Extra outdoor space for storage, staging, or equipment
- Private restrooms, floor drains, utility sink (select units) — Dedicated facilities with added convenience for wash-down or drainage needs
- On-site community restrooms — Shared facilities available to all tenants
- 16′ ceilings, exposed ceiling, natural light — Bright, open workspace that feels less like a box, with plenty of vertical clearance
- 12’×14′ roll-up door, drive-up access — Easy clearance and loading for trucks, trailers, and equipment
- Pull-through access (select units) — Streamlined loading and unloading without backing in
- Heavy 3-phase power — Runs demanding machinery and equipment without a hitch
- Dedicated property manager, 24/7 access — Fast answers close by, with flexibility to work on your schedule
- Wi-Fi-ready infrastructure (tenant responsible for service) — Simple setup for your own internet provider
- Professional mailable address (USPS mailbox) — A legitimate business address for mail and deliveries
- Automotive uses welcome; mechanic uses welcome (select units) — Zoning-friendly for automotive and repair operations
Features
Local area map